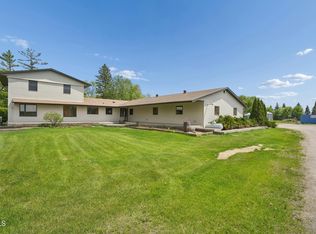
Luxury country living, premier hunting, and turn-key ranch functionality come together on 97.27 acres just 34 miles from Fargo. Back to market - now offering ENTIRE 97 acres with the homestead! This 2010-built ranch-style home offers 5 bedrooms, 3 bathrooms, and 4,324 finished square feet with an open kitchen, dining, and living area designed for gathering. Enjoy north and south decks, an oversized lower-level family room with wet bar space, bonus area, two lower-level bedrooms, custom tiled walk-in shower bath, and generous storage.
The property is built for serious rural living. A majority of the acreage is fenced, with two continuous-flow anti-freeze Ritchie waterers plumbed in to provide reliable year-round water. Previously used to run approximately 68 head of cattle, the setup is ready for horses, cattle, hobby farming, tillable use, or a private ranch operation.
For the outdoor buyer, this is also a standout hunting property. The land offers the space, privacy, cover, and habitat potential needed for big whitetail deer, with a raised 14x14 insulated watch tower/gazebo featuring electricity, furnishings, a deck, and panoramic views of the property.
The improvements continue with a 40x36 attached in-floor heated garage with hot tub and sink/cleaning area, 30x60 pole barn with electric, 30x50x10 heated steel building with overhead door and electric, 36x45x10 poultry building with electric, 10x16 loafing shed, and 11x21 coop/dog run with concrete slab. Mechanical highlights include central A/C, forced-air heat, 3-zone electric boiler in-floor heat, 2023 water heater, 200-amp electrical service, sump basket, drain tile, 9-foot insulated concrete form basement walls, insulated vinyl siding, and a 26kW generator.
Outside, enjoy the custom firepit tucked into the grove, garden space, rhubarb, cherry, apple, and plum trees, and the peace and privacy of nearly 100 acres. Whether your dream is horses, cattle, farming, hunting trophy whitetail, or simply owning a luxury rural estate, this property delivers a rare combination of home, land, buildings, and lifestyle. Seller will consider a Contract for Deed for a portion of the sale, see agent for details! Properties like this don't come up often, call today to set up a showing!
Active
$1,295,000
20371 180th Ave N, Ulen, MN 56585
5beds
4,324sqft
:
Get pre-qualified$8,010/mo
Single Family
Built in 2010
97.27 Acres Lot
$1,232,500 Zestimate®
$299/sqft
$-- HOA
What's special
North and south decksGenerous storageInsulated vinyl sidingGarden spaceBonus areaForced-air heatTwo lower-level bedrooms
- 35 days |
- 517 |
- 15 |
Zillow last checked:
Listing updated:
Listed by:
Christopher Cullen 218-838-8218,
Coldwell Banker Realty
Source: NorthstarMLS as distributed by MLS GRID,MLS#: 7087265
Facts & features
Interior
Bedrooms & bathrooms
- Bedrooms: 5
- Bathrooms: 3
- Full bathrooms: 2
- 3/4 bathrooms: 1
Bedroom
- Level: Main
- Area: 224 Square Feet
- Dimensions: 16X14
Bedroom 2
- Level: Main
- Area: 132 Square Feet
- Dimensions: 11X12
Bedroom 3
- Level: Main
- Area: 144 Square Feet
- Dimensions: 12X12
Bedroom 4
- Level: Main
- Area: 144 Square Feet
- Dimensions: 12X12
Bedroom 5
- Level: Lower
Bathroom
- Level: Main
- Area: 45 Square Feet
- Dimensions: 5X9
Bathroom
- Level: Main
- Area: 117 Square Feet
- Dimensions: 9X13
Bathroom
- Level: Lower
- Area: 54 Square Feet
- Dimensions: 6X9
Other
- Level: Lower
Dining room
- Level: Main
- Area: 144 Square Feet
- Dimensions: 12X12
Family room
- Level: Lower
- Area: 216 Square Feet
- Dimensions: 12X18
Foyer
- Level: Main
Kitchen
- Level: Main
- Area: 216 Square Feet
- Dimensions: 18X12
Laundry
- Level: Main
Living room
- Level: Main
- Area: 260 Square Feet
- Dimensions: 20X13
Sun room
- Level: Main
- Area: 216 Square Feet
- Dimensions: 18X12
Utility room
- Level: Lower
Heating
- Boiler, Dual Fuel/Off Peak, Forced Air, In-Floor Heating, Zoned
Cooling
- Central Air
Appliances
- Included: Dishwasher, Electric Water Heater, Microwave, Range, Refrigerator, Water Softener Owned
- Laundry: Laundry Room, Main Level
Features
- Basement: Daylight,Egress Window(s),Finished,Full,Sump Basket,Tile Shower
- Has fireplace: No
Interior area
- Total structure area: 4,324
- Total interior livable area: 4,324 sqft
- Finished area above ground: 2,560
- Finished area below ground: 1,764
Video & virtual tour
Property
Parking
- Total spaces: 3
- Parking features: Attached, Floor Drain, Garage, Garage Door Opener, Heated Garage, Insulated Garage, Multiple Garages
- Attached garage spaces: 3
- Has uncovered spaces: Yes
- Details: Garage Dimensions (40x36)
Accessibility
- Accessibility features: None
Features
- Levels: Multi/Split
- Patio & porch: Deck, Rear Porch
- Fencing: Wire
Lot
- Size: 97.27 Acres
- Features: Corner Lot, Suitable for Horses, Tillable, Tree Coverage - Light
- Topography: Level
Details
- Additional structures: Chicken Coop/Barn, Hen House, Other, Pole Building, Workshop
- Foundation area: 2560
- Additional parcels included: 12022201
- Parcel number: 120222001
- Zoning description: Agriculture
- Other equipment: Fuel Tank - Owned, Fuel Tank - Rented
Construction
Type & style
- Home type: SingleFamily
- Property subtype: Single Family
Materials
- Frame, ICFs (Insulated Concrete Forms)
- Roof: Architectural Shingle
Condition
- New construction: No
- Year built: 2010
Utilities & green energy
- Electric: Circuit Breakers, 200+ Amp Service, Other
- Gas: Electric, Propane
- Sewer: Private Sewer, Tank with Drainage Field
- Water: 4-Inch Submersible, Private, Well
Community & HOA
HOA
- Has HOA: No
Location
- Region: Ulen
Financial & listing details
- Price per square foot: $299/sqft
- Tax assessed value: $766,000
- Annual tax amount: $4,553
- Date on market: 6/18/2026
- Cumulative days on market: 282 days
- Road surface type: Unimproved
Estimated market value
$1,232,500
$1.17M - $1.29M
$3,470/mo
Price history
| Date | Event | Price |
|---|---|---|
| 6/18/2026 | Listed for sale | $1,295,000+57%$299/sqft |
Source:  NorthstarMLS as distributed by MLS GRID #7087265 Report a problem NorthstarMLS as distributed by MLS GRID #7087265 Report a problem | ||
| 6/2/2026 | Listing removed | $825,000$191/sqft |
Source: NorthstarMLS as distributed by MLS GRID #6780231 Report a problem | ||
| 2/27/2026 | Price change | $825,000-37.7%$191/sqft |
Source: NorthstarMLS as distributed by MLS GRID #6780231 Report a problem | ||
| 9/11/2025 | Listed for sale | $1,325,000$306/sqft |
Source: NorthstarMLS as distributed by MLS GRID #6780855 Report a problem | ||
Public tax history
| Year | Property taxes | Tax assessment |
|---|---|---|
| 2025 | $4,198 +13.9% | $766,000 +5.7% |
| 2024 | $3,686 +5.7% | $724,500 +17.5% |
| 2023 | $3,488 +0.4% | $616,400 +28.3% |
| 2022 | $3,474 -5.5% | $480,400 +8.8% |
| 2021 | $3,676 +14.2% | $441,400 +4.5% |
| 2020 | $3,218 -0.5% | $422,400 |
| 2019 | $3,234 | $422,400 +9.7% |
| 2018 | $3,234 +49.6% | $385,000 +5.2% |
| 2017 | $2,162 -25% | $365,800 +45.6% |
| 2016 | $2,882 | $251,200 +4.1% |
| 2015 | $2,882 +5.2% | $241,200 |
| 2014 | $2,740 | $241,200 |
Find assessor info on the county website
Monthly payment
Est. payment
Payment breakdown
Explore the cost of this home by adjusting the details. Changes won't be saved.Climate risks
Neighborhood: 56585
Nearby schools
GreatSchools rating
- 5/10Ulen-Hitterdal Elementary SchoolGrades: K-6Distance: 5.8 mi
- 7/10Ulen-Hitterdal SecondaryGrades: 7-12Distance: 5.8 mi
- $414,300-- bd-- ba-- sqft20499 180th Ave N, Ulen, MN 56585Off Market
- $374,400-- bd-- ba-- sqft17622 200th St N, Ulen, MN 56585Off Market
- $490,100-- bd-- ba-- sqft20252 180th Ave N, Ulen, MN 56585Off Market
- $589,300-- bd-- ba-- sqft17963 210th St N, Ulen, MN 56585Off Market
- $478,100-- bd-- ba-- sqft17433 200th St N, Ulen, MN 56585Off Market
- $175,000-- bd-- ba-- sqft17777 200th St N, Ulen, MN 56585Sold
- $493,751-- bd-- ba-- sqft200 Saint N, Hawley, MN 56585Sold
- $511,300-- bd-- ba-- sqft18484 200th St N, Ulen, MN 56585Off Market
A local agent can set up tours, give advice and negotiate with sellers.
A local lender can help you make sure your offer is ready when you are.
Similar homes
- $1,295,0002 bd3 ba3k sqft18000 Us Highway 10, Hawley, MN 56549For Sale

 MLS ID #7098152, Tyler Bretz, Raboin Realty. NorthstarMLS as distributed by MLS GRID
 - $995,0005 bd3 ba2.7k sqft5641 170th Ave N, Georgetown, MN 56546For Sale
 MLS ID #4025721, Kyle Reedstrom, REAL. Great North MLS
 - $995,0006 bd4 ba5.3k sqft18779 35th Ave N, Hawley, MN 56549For Sale
 MLS ID #7036457, TJ Buboltz, HomeSmart Adventure Realty. NorthstarMLS as distributed by MLS GRID
 - $1,590,0005 bd5 ba4.1k sqft28005 75th Ave N, Hitterdal, MN 56552For Sale
 MLS ID #7041133, Cassie J Dagenais, HomeSmart Adventure Realty. NorthstarMLS as distributed by MLS GRID
 - $855,0004 bd3 ba2.6k sqft26167 7th Ave S, Hawley, MN 56549For SaleMLS ID #7060679, Christopher Leigh, Vision Realty. NorthstarMLS as distributed by MLS GRID
- $689,9004 bd3 ba2.8k sqft3969 85th Ave N, Moorhead, MN 56560For SaleMLS ID #7087421, Kim Schlotfeldt, Kvamme Real Estate. NorthstarMLS as distributed by MLS GRID
- $930,0003 bd3 ba2.2k sqft19561 11th Ave S, Hawley, MN 56549For SaleMLS ID #7073311, Nathan Larson, Park Co., REALTORS®. NorthstarMLS as distributed by MLS GRID
