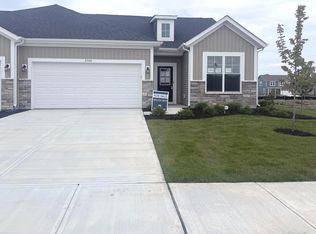
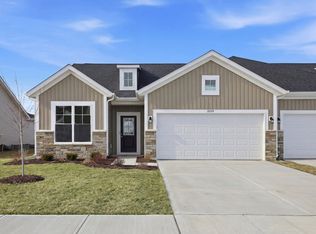
Welcome to the Bryson, a beautifully designed 3-bedroom, 2-bath paired villa offering 1633 sq ft. of smart, low-maintenance living, thoughtfully crafted by Olthof Homes. This home features a flexible open-concept layout, ideal for everyday comfort and effortless entertaining. The heart of the home is the stylish kitchen, showcasing quartz countertops, a modern backsplash, and stainless steel appliances, perfectly blending form and function. The open living and dining areas create a warm, inviting space for gathering with family and friends. Enjoy seamless indoor-outdoor living with a charming private porch, perfect for morning coffee or relaxing evenings. Additional highlights include quality finishes throughout, spacious bedrooms, and easy single-level living-no stairs required! Whether you're downsizing, starting fresh, or simply seeking convenience, the Bryson delivers elegance, efficiency, and comfort in one perfect package.
Pending
$336,507
2038 Frost Line Ln, Greenfield, IN 46140
3beds
1,633sqft
Residential, Single Family Residence
Built in 2026
6,098 Square Feet Lot
$333,500 Zestimate®
$206/sqft
$198/mo HOA
What's special
Modern backsplashFlexible open-concept layoutStylish kitchenQuartz countertopsSpacious bedroomsCharming private porchQuality finishes throughout
- 27 days |
- 83 |
- 0 |
Zillow last checked:
Listing updated:
Listed by:
Jim Abner 317-716-5044,
eXp Realty, LLC,
Diana Abner 317-989-3782,
eXp Realty, LLC
Source: MIBOR as distributed by MLS GRID,MLS#: 22105709
Facts & features
Interior
Bedrooms & bathrooms
- Bedrooms: 3
- Bathrooms: 2
- Full bathrooms: 2
- Main level bathrooms: 2
- Main level bedrooms: 3
Primary bedroom
- Level: Main
- Area: 195 Square Feet
- Dimensions: 15x13
Bedroom 2
- Level: Main
- Area: 110 Square Feet
- Dimensions: 10x11
Bedroom 3
- Level: Main
- Area: 132 Square Feet
- Dimensions: 11x12
Dining room
- Level: Main
- Area: 117 Square Feet
- Dimensions: 13x9
Kitchen
- Level: Main
- Area: 140 Square Feet
- Dimensions: 10x14
Laundry
- Level: Main
- Area: 56 Square Feet
- Dimensions: 7x8
Living room
- Level: Main
- Area: 289 Square Feet
- Dimensions: 17x17
Heating
- Forced Air, Natural Gas
Cooling
- Central Air
Appliances
- Included: Dishwasher, Disposal, Gas Water Heater, MicroHood, Gas Oven, Refrigerator, Microwave
- Laundry: Sink, Laundry Room
Features
- Pantry, Breakfast Bar, Kitchen Island, Walk-In Closet(s), Double Vanity
- Has basement: No
Interior area
- Total structure area: 1,633
- Total interior livable area: 1,633 sqft
Property
Parking
- Total spaces: 2
- Parking features: Attached, Garage Door Opener
- Attached garage spaces: 2
Features
- Levels: One
- Stories: 1
- Has view: Yes
- View description: Neighborhood
Lot
- Size: 6,098 Square Feet
Details
- Parcel number: 123456789123456789
- Horse amenities: None
Construction
Type & style
- Home type: SingleFamily
- Architectural style: Ranch
- Property subtype: Residential, Single Family Residence
- Attached to another structure: Yes
Materials
- Cement Siding, Stone
- Foundation: Slab
Condition
- New Construction
- New construction: Yes
- Year built: 2026
Details
- Builder name: Olthof Homes
Utilities & green energy
- Water: Public
Community & HOA
Community
- Features: Low Maintenance Lifestyle, Playground, Sidewalks, Suburban
- Security: Smoke Detector(s)
- Subdivision: Evergreen Estates
HOA
- Has HOA: Yes
- Amenities included: Maintenance Grounds, Park, Playground, Snow Removal
- Services included: Association Builder Controls, Entrance Common, Irrigation, Lawncare, Maintenance Grounds, ParkPlayground, Snow Removal
- HOA fee: $198 monthly
Location
- Region: Greenfield
Financial & listing details
- Price per square foot: $206/sqft
- Tax assessed value: $1,200
- Annual tax amount: $2
- Date on market: 6/10/2026
- Cumulative days on market: 27 days
Estimated market value
$333,500
$317,000 - $350,000
$1,993/mo
Price history
| Date | Event | Price |
|---|---|---|
| 7/3/2026 | Pending sale | $336,507$206/sqft |
Source:  MIBOR as distributed by MLS GRID #22105709 Report a problem MIBOR as distributed by MLS GRID #22105709 Report a problem | ||
| 6/10/2026 | Listed for sale | $336,507$206/sqft |
Source: MIBOR as distributed by MLS GRID #22105709 Report a problem | ||
Public tax history
| Year | Property taxes | Tax assessment |
|---|---|---|
| 2025 | -- | $1,200 |
Find assessor info on the county website
Monthly payment
Est. payment$--/mo
Payment breakdown
Explore the cost of this home by adjusting the details. Changes won't be saved.All calculations are estimates and provided by Zillow, Inc. for informational purposes only. Actual amounts may vary.
HOA fees may include property taxes on listings classified as Co-Ops. Contact the listing agent and/or owner for fee details.
Mortgage interest rates are dependent on a number of factors, including credit score, down payment, and repayment length. Interest rate data provided by Zillow Group Marketplace, Inc. as of 1/1/1970 from various mortgage lenders with which we have lead or other similar arrangements; the Estimated Payment is an average of those rates.
See how much you could borrow to make a competitive offer.
Climate risks
Neighborhood: 46140
Nearby schools
GreatSchools rating
- 8/10J B Stephens Elementary SchoolGrades: PK-3Distance: 0.8 mi
- 6/10Greenfield Central Junior High SchoolGrades: 7-8Distance: 2.5 mi
- 7/10Greenfield-Central High SchoolGrades: 9-12Distance: 2.6 mi
Schools provided by the listing agent
- Elementary: JB Stephens Elementary School
- Middle: Greenfield Central Junior High Sch
- High: Greenfield-Central High School
Source: MIBOR as distributed by MLS GRID. This data may not be complete. We recommend contacting the local school district to confirm school assignments for this home.

A local agent can set up tours, give advice and negotiate with sellers.
- Indiana
- Hancock County
- Greenfield
- 46140
- 2038 Frost Line Ln
Nearby cities
Nearby neighborhoods
Nearby zip codes
Other Greenfield Topics
