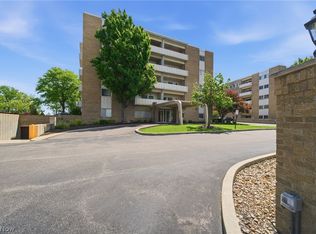
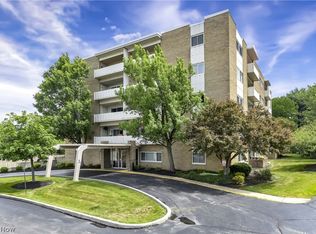
Welcome to this updated 2-bedroom, 2-bath condo in highly sought-after Rocky River! Located on the second floor, this open-concept unit offers comfortable, low-maintenance living with a private balcony overlooking the surrounding Rocky River neighborhood. The building is beautifully situated along the valley, creating a peaceful and scenic setting while still being close to everything you love about Rocky River.
The spacious, updated interior features an inviting open-concept layout with plenty of natural light and an easy flow between the living and dining areas. Each floor offers a convenient laundry facility and additional storage is available. Garage parking is also available by waitlist.
Residents can enjoy the private pool, which is currently undergoing a complete renovation and update. Ideally located near shopping, restaurants, walking paths and beautiful nature, this condo offers an exceptional combination of convenience, comfort, and location. Enjoy all that Rocky River has to offer from this wonderful condo nestled in a picturesque Valley setting!
Active
$155,000
2039 Wooster Rd APT D22, Rocky River, OH 44116
2beds
983sqft
Condominium, Multi Family
Built in 1963
-- sqft lot
$-- Zestimate®
$158/sqft
$496/mo HOA
What's special
Picturesque valley settingPeaceful and scenic settingOpen-concept unitInviting open-concept layoutPlenty of natural lightPrivate poolSpacious updated interior
- 2 days
- 248
- 13
Zillow last checked:
Listing updated:
Listed by:
Rachelle Loraine 614-483-9569 rachelleloraine@howardhanna.com,
Howard Hanna
Source: MLS Now,MLS#: 5250748
Facts & features
Interior
Bedrooms & bathrooms
- Bedrooms: 2
- Bathrooms: 2
- Full bathrooms: 2
- Main level bathrooms: 2
- Main level bedrooms: 2
Heating
- Forced Air, Hot Water, Steam
Cooling
- Central Air
Appliances
- Included: Dishwasher, Range, Refrigerator
- Laundry: Common Area, In Hall
Features
- Has basement: No
- Has fireplace: No
Interior area
- Total structure area: 983
- Total interior livable area: 983 sqft
- Finished area above ground: 983
- Finished area below ground: 0
Video & virtual tour
Property
Parking
- Parking features: Assigned, Underground
- Garage spaces: 1
Accessibility
- Accessibility features: Accessible Kitchen Appliances, Accessible Full Bath, Accessible Bedroom, Accessible Common Area, Accessible Closets, Accessible Elevator Installed, Accessible Central Living Area, Accessible Doors, Accessible Entrance, Accessible Hallway(s)
Features
- Levels: One
- Stories: 1
- Patio & porch: Patio, Balcony
- Exterior features: Balcony, Courtyard, IrrigationSprinklers
- Has private pool: Yes
- Pool features: Community, Fenced, In Ground
- Fencing: Chain Link
- Has view: Yes
- View description: Neighborhood, Skyline
Lot
- Features: Views
Details
- Parcel number: 30136448
- Special conditions: Standard
Construction
Type & style
- Home type: Condo
- Architectural style: High Rise,Multiplex,Ranch
- Property subtype: Condominium, Multi Family
- Attached to another structure: Yes
Materials
- Brick
- Roof: Rubber
Condition
- Updated/Remodeled
- Year built: 1963
Utilities & green energy
- Sewer: Public Sewer
- Water: Public
Community & HOA
Community
- Features: Common Grounds/Area, Pool
- Subdivision: Cliff Towers
HOA
- Has HOA: No
- Services included: Association Management, Gas, Heat, HVAC, Insurance, Maintenance Grounds, Maintenance Structure, Other, Recreation Facilities, Reserve Fund, Sewer, Snow Removal, Security, Trash, Water
- HOA name: Cliff Towers Condo Assn.
- Second HOA fee: $496 monthly
Location
- Region: Rocky River
Financial & listing details
- Price per square foot: $158/sqft
- Annual tax amount: $2,314
- Date on market: 10/5/2026
- Cumulative days on market: 3 days
- Listing agreement: Exclusive Right To Sell
Estimated market value
Not available
Estimated sales range
Not available
Not available
Price history
| Date | Event | Price |
|---|---|---|
| 10/5/2026 | Listed for sale | $155,000$158/sqft |
Source: MLS Now #5250748 Report a problem | ||
Public tax history
Tax history is unavailable.
Monthly payment
Est. payment
Payment breakdown
Explore the cost of this home by adjusting the details. Changes won't be saved.Climate risks
Neighborhood: 44116
Nearby schools
Schools provided by the listing agent
- District: Rocky River CSD - 1826
Source: MLS Now. This data may not be complete. We recommend contacting the local school district to confirm school assignments for this home.


Similar homes
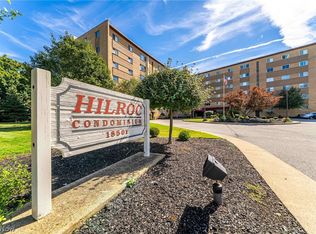
- $147,9002 bd2 ba980 sqft18501 Hilliard Blvd APT 413, Rocky River, OH 44116For Sale
 MLS ID #5247869, Scott Carpenter, Keller Williams Greater Metropolitan. MLS Now
 - $143,5002 bd2 ba1k sqft3400 Wooster Rd APT 610, Rocky River, OH 44116For Sale
 MLS ID #5248408, Katerina Ali Michalopoulos, Century 21 Premiere Properties, Inc.. MLS Now
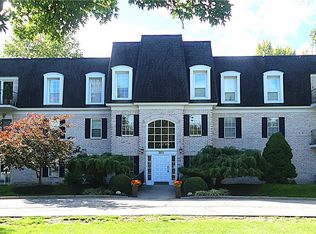
 - $174,9002 bd2 ba1.3k sqft2021 King James Pkwy #222, Westlake, OH 44145For Sale
 MLS ID #5249650, Sheila Lang, EXP Realty, LLC.. MLS Now
 - $139,9992 bd2 ba895 sqft2876 Pease Dr APT 208, Rocky River, OH 44116For Sale
 MLS ID #5217619, Maureen Cottrell, Howard Hanna. MLS Now
