Welcome home to this move-in ready two bedroom, two full bath residence, one of the larger floor plans in the building. Neutral paint and laminate flooring flow throughout, and the kitchen shines with newer stainless appliances 21. Newer slider 21. Both baths feature refreshed tile, and the en-suite offers a shower. Southwest facing windows fill the home with warm afternoon and evening light, and a newer sliding door opens to the private balcony, the perfect spot to enjoy pleasant days overlooking a wooded, private oasis. Storage is abundant, with generous closets including a walk-in in the primary suite, a private storage locker, and a deeded parking space in the enclosed garage. Residents enjoy an indoor pool, hot-tub, saunas, exercise room, and a party room with a full kitchen, along with beautifully kept grounds featuring a gazebo and picnic area. Laundry rooms on every floor, elevators, secure entry, and an emergency generator add everyday ease and peace of mind. Recently refreshed two-story lobby, featuring soaring ceilings, a sculptural chandelier, arched wrought-iron balconies, and floor-to-ceiling windows. A cast-stone mantel anchors an inviting lounge with designer seating, perfect for greeting guests. Walk to RTA and enjoy everything Rocky River has to offer, including its exceptional schools, restaurants, shopping.
Active
Price cut: $10K (10/10)
$133,500
3400 Wooster Rd APT 610, Rocky River, OH 44116
2beds
1,056sqft
Condominium
Built in 1967
-- sqft lot
$-- Zestimate®
$126/sqft
$719/mo HOA
What's special
Neutral paintArched wrought-iron balconiesFloor-to-ceiling windowsSculptural chandelierLaminate flooringEn-suite offers a shower
- 35 days
- 530
- 24
Zillow last checked:
Listing updated:
Listed by:
Katerina Ali Michalopoulos 216-455-7677 ppoffice.admin@century21.com,
Century 21 Premiere Properties, Inc.
Source: MLS Now,MLS#: 5248408 Originating MLS: Akron Cleveland Association of REALTORS
Facts & features
Interior
Bedrooms & bathrooms
- Bedrooms: 2
- Bathrooms: 2
- Full bathrooms: 2
- Main level bathrooms: 2
Primary bedroom
- Description: Flooring: Laminate
- Features: Walk-In Closet(s)
- Level: First
- Dimensions: ND x ND
Bedroom
- Description: Flooring: Laminate
- Level: First
- Dimensions: ND x ND
Primary bathroom
- Description: Flooring: Ceramic Tile
- Level: First
- Dimensions: ND x ND
Bathroom
- Description: Flooring: Ceramic Tile
- Level: First
- Dimensions: ND x ND
Eat in kitchen
- Description: Flooring: Laminate,Luxury Vinyl Tile
- Features: Built-in Features
- Level: First
- Dimensions: ND x ND
Living room
- Description: Flooring: Laminate
- Level: First
- Dimensions: ND x ND
Heating
- Forced Air, Gas, Hot Water, Steam
Cooling
- Central Air
Appliances
- Included: Dishwasher, Range, Refrigerator
- Laundry: Common Area, In Hall, Laundry Room, Multiple Locations
Features
- Built-in Features, Ceiling Fan(s), Elevator, High Speed Internet, Walk-In Closet(s)
- Basement: None
- Has fireplace: No
Interior area
- Total structure area: 1,056
- Total interior livable area: 1,056 sqft
- Finished area above ground: 1,056
Video & virtual tour
Property
Parking
- Total spaces: 1
- Parking features: Assigned, Attached, Electricity, Garage, Garage Door Opener, Heated Garage, Paved, Outside
- Attached garage spaces: 1
Accessibility
- Accessibility features: None
Features
- Levels: One
- Stories: 6
- Patio & porch: Patio, Balcony
- Exterior features: Balcony
- Has private pool: Yes
- Pool features: Association, Gas Heat, Heated, Indoor, In Ground, Pool/Spa Combo, Community
Details
- Additional structures: Garage(s)
- Additional parcels included: 30427542
- Parcel number: 30427418
- Special conditions: Standard
Construction
Type & style
- Home type: Condo
- Architectural style: High Rise,Ranch
- Property subtype: Condominium
Materials
- Brick
- Roof: Other
Condition
- Year built: 1967
Details
- Builder name: Continental West
Utilities & green energy
- Sewer: Public Sewer
- Water: Public
Community & HOA
Community
- Features: Common Grounds/Area, Fitness Center, Fitness, Medical Service, Park, Pool, Street Lights, Public Transportation
- Subdivision: Continental West Condo
HOA
- Has HOA: No
- Services included: Association Management, Gas, Heat, Insurance, Maintenance Grounds, Maintenance Structure, Parking, Recreation Facilities, Reserve Fund, Sewer, Snow Removal, Trash, Water
- HOA fee: $719 monthly
Location
- Region: Rocky River
Financial & listing details
- Price per square foot: $126/sqft
- Tax assessed value: $80,700
- Annual tax amount: $1,056
- Date on market: 9/28/2026
- Cumulative days on market: 35 days
- Listing terms: Cash,Conventional
Estimated market value
Not available
Estimated sales range
Not available
Not available
Price history
| Date | Event | Price |
|---|---|---|
| 10/10/2026 | Price change | $133,500-7%$126/sqft |
Source:  MLS Now #5248408 Report a problem | ||
| 9/28/2026 | Listed for sale | $143,500+68.8%$136/sqft |
Source: MLS Now #5248408 Report a problem | ||
| 3/24/2021 | Sold | $85,000+3%$80/sqft |
Source: MLS Now #4253225 Report a problem | ||
| 2/4/2021 | Pending sale | $82,500$78/sqft |
Source: Keller Williams Citywide #4253225 Report a problem | ||
| 2/2/2021 | Listed for sale | $82,500+3.1%$78/sqft |
Source: Keller Williams Citywide #4253225 Report a problem | ||
| 12/28/1998 | Sold | $80,000$76/sqft |
Source: Public Record Report a problem | ||
Public tax history
| Year | Property taxes | Tax assessment |
|---|---|---|
| 2025 | $1,556 -0.3% | $28,250 |
| 2024 | $1,562 +1.2% | $28,250 +22.1% |
| 2023 | $1,543 +0.7% | $23,140 |
| 2022 | $1,532 +75.6% | $23,140 |
| 2021 | $872 +52% | $23,140 +36% |
| 2020 | $574 -51.7% | $17,010 |
| 2019 | $1,188 +111.4% | $17,010 |
| 2018 | $562 -9.9% | $17,010 -0.5% |
| 2017 | $624 +2.7% | $17,090 |
| 2016 | $608 | $17,090 |
| 2015 | $608 -43.2% | $17,090 -24.9% |
| 2014 | $1,070 +1.2% | $22,760 |
| 2013 | $1,057 +3.1% | $22,760 |
| 2012 | $1,025 -25.1% | $22,760 -20.8% |
| 2011 | $1,368 +0.2% | $28,740 |
| 2010 | $1,365 +2.8% | $28,740 |
| 2009 | $1,328 -20.1% | $28,740 -17.1% |
| 2008 | $1,662 +9.7% | $34,660 |
| 2007 | $1,515 -25.3% | $34,660 |
| 2006 | $2,030 -1% | $34,660 +3.6% |
| 2005 | $2,050 +8.9% | $33,470 |
| 2004 | $1,882 +6.2% | $33,470 |
| 2003 | $1,771 +5.6% | $33,470 +9.5% |
| 2002 | $1,677 -44.2% | $30,560 |
| 2001 | $3,004 -0.5% | $30,560 |
| 2000 | $3,019 | $30,560 |
Find assessor info on the county website
Monthly payment
Est. payment
Payment breakdown
Explore the cost of this home by adjusting the details. Changes won't be saved.Climate risks
Neighborhood: 44116
Nearby schools
Schools provided by the listing agent
- District: Rocky River CSD - 1826
Source: MLS Now. This data may not be complete. We recommend contacting the local school district to confirm school assignments for this home.
- $105,5002 bd1 ba-- sqft3400 Wooster Rd APT 615, Rocky River, OH 44116For Sale
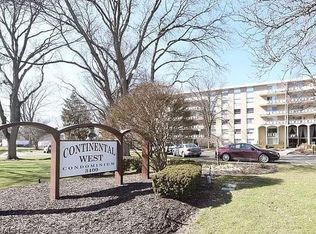
- $130,0002 bd1 ba864 sqft3400 Wooster Rd APT 614, Rocky River, OH 44116For Sale

- $137,0002 bd1 ba864 sqft3400 Wooster Rd APT 513, Rocky River, OH 44116Sold

- $127,5001 bd1 ba720 sqft3400 Wooster Rd APT 618, Rocky River, OH 44116For Sale

Similar homes
- $130,0002 bd1 ba864 sqft3400 Wooster Rd APT 614, Rocky River, OH 44116For SaleMLS ID #5228953, Alexandra Kubrak, EXP Realty, LLC.. MLS Now
- $129,9002 bd1 ba918 sqft21834 River Oaks Dr #E3, Rocky River, OH 44116For Sale
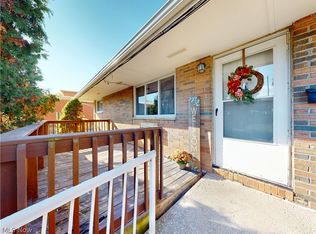 MLS ID #5257498, Stacey Jewell, McDowell Homes Real Estate Services. MLS Now
- $132,5002 bd2 ba895 sqft2876 Pease Dr APT 208, Rocky River, OH 44116For Sale
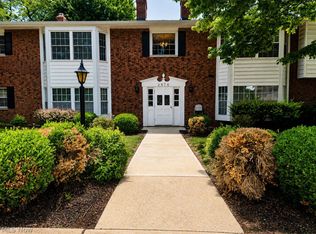 MLS ID #5217619, Maureen Cottrell, Howard Hanna. MLS Now
- $135,0002 bd1 ba820 sqft2800 Pease Dr APT 213S, Rocky River, OH 44116For Sale By Owner

