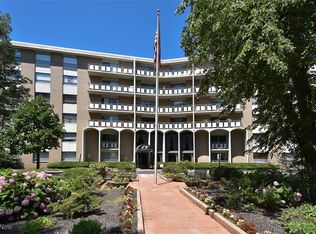
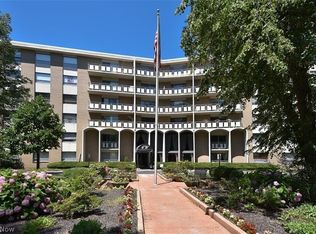
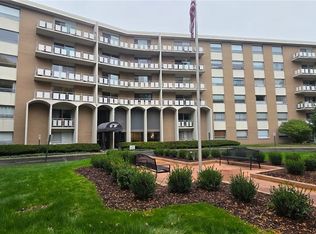
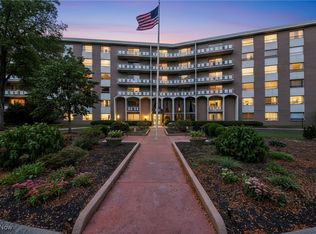
Do you need a new place to call home or to escape from the cold/heat every year? Welcome to the Continental West Complex in the charming city of Rocky River! This complex has so many amenities to offer you! This very affordable unit is a one bedroom, one bath ranch on the second floor. This home offers an open and spacious floor plan. Kitchen offers updated cabinets and counters, vinyl flooring, appliances, excellent cabinets and counter space! Formal dining room and living room are open to each other and share the fabulous patio doors that lead to an extra spacious private balcony with a gorgeous view! There are two foyer closets, one would make a great pantry! Spacious bedroom with double closets. Spacious full bath with plenty of cabinet space. Your laundry room is located on the same floor just left of the elevators, and your storage locker is #8 in the same area. The building has a newer HVAC . The complex offers a recently renovated and modern reception area, first floor mailroom, party room with full kitchen and sitting area (will be renovated soon). Men and Women's private bath/shower/changing rooms. Sauna, hot tub, indoor pool, gym with newer equipment, outside picnic area with gazebo, grill and open lawn space. Back of the building includes extra parking, carts for your convenience to carry items, parking garages and this unit is deeded garage space #108 with a remote door opener. Beautiful, recently updated and super clean building! Excellent maintenance support! Perfect location, super close to Metro Parks, Airport, Downtown Cleveland and tons of restaurants, shopping and entertainment!
Active
$110,000
3400 Wooster Rd APT 218, Rocky River, OH 44116
1beds
720sqft
Condominium
Built in 1967
-- sqft lot
$-- Zestimate®
$153/sqft
$591/mo HOA
What's special
Fabulous patio doorsUpdated cabinets and countersVinyl flooringTwo foyer closets
- 30 days
- 122
- 0
Zillow last checked:
Listing updated:
Listed by:
Terri M Czarnecki 216-233-8002 terriczarn@gmail.com,
Russell Real Estate Services
Source: MLS Now,MLS#: 5250025 Originating MLS: Akron Cleveland Association of REALTORS
Facts & features
Interior
Bedrooms & bathrooms
- Bedrooms: 1
- Bathrooms: 1
- Full bathrooms: 1
- Main level bathrooms: 1
- Main level bedrooms: 1
Primary bedroom
- Description: Flooring: Carpet
- Level: First
- Dimensions: 14 x 10
Dining room
- Level: First
- Dimensions: 10 x 13
Eat in kitchen
- Level: First
- Dimensions: 10 x 11
Living room
- Level: First
- Dimensions: 18 x 10
Heating
- Forced Air
Cooling
- Ceiling Fan(s)
Appliances
- Included: Disposal, Range, Refrigerator
- Laundry: Common Area, In Hall, Laundry Room
Features
- Eat-in Kitchen, Elevator, Laminate Counters, Open Floorplan
- Basement: None
- Has fireplace: No
Interior area
- Total structure area: 720
- Total interior livable area: 720 sqft
- Finished area above ground: 720
Video & virtual tour
Property
Parking
- Total spaces: 1
- Parking features: Assigned, Circular Driveway, Detached, Garage, Garage Door Opener
- Garage spaces: 1
Accessibility
- Accessibility features: Common Area, Accessible Entrance
Features
- Levels: Two
- Stories: 1
- Patio & porch: Balcony
- Exterior features: Balcony, Courtyard, Outdoor Grill
- Has private pool: Yes
- Pool features: Association, Indoor, Community
- Has view: Yes
- View description: Trees/Woods
Lot
- Features: Landscaped, Wooded
Details
- Additional parcels included: 30427539
- Parcel number: 30427335
Construction
Type & style
- Home type: Condo
- Architectural style: Ranch
- Property subtype: Condominium
Materials
- Brick
- Roof: Flat
Condition
- Year built: 1967
Utilities & green energy
- Sewer: Public Sewer
- Water: Public
Community & HOA
Community
- Features: Common Grounds/Area, Fitness Center, Pool
- Subdivision: Continental West Condo
HOA
- Has HOA: No
- Services included: Heat, HVAC, Maintenance Grounds, Maintenance Structure, Parking, Recreation Facilities, Reserve Fund, Sewer, Snow Removal, Security, Trash, Water
- HOA fee: $591 monthly
Location
- Region: Rocky River
Financial & listing details
- Price per square foot: $153/sqft
- Tax assessed value: $82,400
- Annual tax amount: $1,716
- Date on market: 10/2/2026
- Cumulative days on market: 31 days
- Listing terms: Cash,Conventional
Estimated market value
Not available
Estimated sales range
Not available
Not available
Price history
| Date | Event | Price |
|---|---|---|
| 10/2/2026 | Listed for sale | $110,000$153/sqft |
Source:  MLS Now #5250025 Report a problem | ||
Public tax history
| Year | Property taxes | Tax assessment |
|---|---|---|
| 2025 | $1,623 +1.8% | $28,840 |
| 2024 | $1,594 +67.5% | $28,840 +102% |
| 2023 | $952 +0.7% | $14,280 |
| 2022 | $945 +9.2% | $14,280 |
| 2021 | $866 +18.7% | $14,280 +36% |
| 2020 | $729 -0.6% | $10,500 |
| 2019 | $734 +2.7% | $10,500 |
| 2018 | $714 +30.4% | $10,500 +43.4% |
| 2017 | $548 +2.7% | $7,320 |
| 2016 | $534 | $7,320 |
| 2015 | $534 -56.3% | $7,320 -54.3% |
| 2014 | $1,222 +1.2% | $16,000 |
| 2013 | $1,207 +3.1% | $16,000 |
| 2012 | $1,170 -7.9% | $16,000 -13.8% |
| 2011 | $1,270 +901.9% | $18,560 |
| 2010 | $127 -6.1% | $18,560 -8.6% |
| 2009 | $135 -90.6% | $20,310 -8.9% |
| 2008 | $1,430 +9.7% | $22,300 |
| 2007 | $1,304 -0.1% | $22,300 |
| 2006 | $1,306 +3.9% | $22,300 +8.7% |
| 2005 | $1,256 +8.9% | $20,510 |
| 2004 | $1,153 +6.2% | $20,510 |
| 2003 | $1,085 +2.2% | $20,510 +5.9% |
| 2002 | $1,062 -44.2% | $19,360 |
| 2001 | $1,903 -0.5% | $19,360 |
| 2000 | $1,913 | $19,360 |
Find assessor info on the county website
Monthly payment
Est. payment
Payment breakdown
Explore the cost of this home by adjusting the details. Changes won't be saved.Climate risks
Neighborhood: 44116
Nearby schools
Schools provided by the listing agent
- District: Rocky River CSD - 1826
Source: MLS Now. This data may not be complete. We recommend contacting the local school district to confirm school assignments for this home.
Similar homes
- $109,0002 bd1 ba973 sqft20333 Detroit Rd APT 513, Rocky River, OH 44116For Sale
 MLS ID #5243721, Tresa M Klein, Keller Williams Elevate. MLS Now
- $130,0002 bd1 ba864 sqft3400 Wooster Rd APT 614, Rocky River, OH 44116For Sale
 MLS ID #5228953, Alexandra Kubrak, EXP Realty, LLC.. MLS Now
- $119,8002 bd2 ba1k sqft3400 Wooster Rd APT 502, Rocky River, OH 44116For SaleMLS ID #5236124, Alexandra Kubrak, EXP Realty, LLC.. MLS Now
- $129,9002 bd1 ba918 sqft21834 River Oaks Dr #E3, Rocky River, OH 44116For Sale
 MLS ID #5257498, Stacey Jewell, McDowell Homes Real Estate Services. MLS Now
