A rare opportunity to own space, privacy, land & endless possibilities! This unique property offers an incredible combination of comfortable living, exceptional storage, flexible space and a beautiful 9-acre setting. Nature lovers will appreciate the beautiful mature landscaping, picturesque pond, walking paths and abundant wildlife, including herons, egrets and deer. The charming brick ranch features 3 bedrooms and 3 full baths on the main level, plus an additional bedroom and full bath in the recently finished walk-out basement. The formal living and dining rooms overlook the breathtaking backyard, while the spacious kitchen-with a large center island-opens to the family room for easy everyday living and entertaining. A spectacular 3-season room provides a peaceful place to relax and enjoy the views year-round. Refinished wood floors, new carpet and fresh paint add to the home's appeal. An outdoor patio, inviting front courtyard and attached 2-car heated garage complete the main residence. The possibilities continue with a separate second home featuring a living room, 2 bedrooms, 1 bath, two skylights, washer/dryer hookups and French doors opening toward the pond. Perfect for guests, extended family or a private retreat, this additional living space offers wonderful flexibility. The expansive insulated pole barn is a standout feature, offering tremendous storage and workspace along with 2 offices and bathroom. With its size and amenities, it provides an excellent setup for those looking to potentially run a business from home, pursue hobbies, store equipment or simply have room for all their toys and projects. The pond offers year-round enjoyment, from fishing in warmer months to ice skating in winter. With 9 acres to explore, a pond, walking paths and beautiful mature grounds, there is plenty of room to enjoy the outdoors. Embrace the space and freedom this property provides! Whether you're looking for a private retreat, room for family and guests, a home-based business opportunity, abundant storage, or simply more room to live and enjoy the outdoors, this one-of-a-kind property truly has it all. Come take a look-you'll want to see the possibilities for yourself!
Active
$1,157,000
20397 W Miller Rd, Antioch, IL 60002
4beds
2,158sqft
Single Family Residence
Built in 1972
9 Acres Lot
$-- Zestimate®
$536/sqft
$-- HOA
What's special
Charming brick ranchPicturesque pondBeautiful mature groundsBeautiful mature landscapingOutdoor patioWalking pathsFresh paint
- --
- 498
- views
- 15
- saves
Zillow last checked:
Listing updated:
Listed by:
Christine Bong 847-624-4693,
Baird & Warner
Source: MRED as distributed by MLS GRID,MLS#: 12786574
Facts & features
Interior
Bedrooms & bathrooms
- Bedrooms: 4
- Bathrooms: 4
- Full bathrooms: 4
Rooms
- Room types: Breakfast Room, Screened Porch, Recreation Room, Storage
Primary bedroom
- Features: Flooring (Carpet), Bathroom (Full)
- Level: Main
- Area: 180 Square Feet
- Dimensions: 15X12
Bedroom 2
- Features: Flooring (Carpet)
- Level: Main
- Area: 195 Square Feet
- Dimensions: 15X13
Bedroom 3
- Features: Flooring (Carpet)
- Level: Main
- Area: 165 Square Feet
- Dimensions: 15X11
Bedroom 4
- Features: Flooring (Laminate)
- Area: 224 Square Feet
- Dimensions: 16X14
Breakfast room
- Features: Flooring (Hardwood)
- Level: Main
- Area: 126 Square Feet
- Dimensions: 14X9
Dining room
- Features: Flooring (Hardwood)
- Level: Main
- Area: 221 Square Feet
- Dimensions: 17X13
Family room
- Features: Flooring (Hardwood)
- Level: Main
- Area: 224 Square Feet
- Dimensions: 16X14
Kitchen
- Features: Kitchen (Island, Pantry-Closet, Breakfast Room), Flooring (Hardwood)
- Level: Main
- Area: 182 Square Feet
- Dimensions: 14X13
Laundry
- Level: Main
- Area: 220 Square Feet
- Dimensions: 22X10
Living room
- Features: Flooring (Hardwood)
- Level: Main
- Area: 315 Square Feet
- Dimensions: 21X15
Recreation room
- Features: Flooring (Laminate)
- Area: 1023 Square Feet
- Dimensions: 33X31
Recreation room
- Features: Flooring (Laminate)
- Area: 192 Square Feet
- Dimensions: 16X12
Screened porch
- Features: Flooring (Carpet)
- Level: Main
- Area: 390 Square Feet
- Dimensions: 26X15
Storage
- Area: 759 Square Feet
- Dimensions: 33X23
Heating
- Baseboard
Cooling
- Central Air
Appliances
- Included: Double Oven, Microwave, Dishwasher, Refrigerator, Cooktop
- Laundry: Main Level, Gas Dryer Hookup, In Unit
Features
- 1st Floor Bedroom, 1st Floor Full Bath
- Flooring: Hardwood
- Basement: Partially Finished,Exterior Entry,Rec/Family Area,Full,Walk-Out Access
- Attic: Pull Down Stair
- Number of fireplaces: 1
- Fireplace features: Wood Burning, Gas Starter, Family Room
Interior area
- Total structure area: 0
- Total interior livable area: 2,158 sqft
Video & virtual tour
Property
Parking
- Total spaces: 2
- Parking features: Asphalt, Garage Door Opener, Yes, Garage Owned, Attached, Garage
- Attached garage spaces: 2
- Has uncovered spaces: Yes
Accessibility
- Accessibility features: No Disability Access
Features
- Stories: 1
- Patio & porch: Patio
- Waterfront features: Pond
Lot
- Size: 9 Acres
- Dimensions: 375 X 1070 X 370 X 1122
- Features: Mature Trees
Details
- Additional structures: Workshop, Barn(s), Guest House
- Parcel number: 02234000070000
- Special conditions: None
- Other equipment: Water-Softener Owned, Ceiling Fan(s), Sump Pump, Radon Mitigation System
Construction
Type & style
- Home type: SingleFamily
- Architectural style: Ranch
- Property subtype: Single Family Residence
Materials
- Brick
- Foundation: Concrete Perimeter
- Roof: Shake
Condition
- New construction: No
- Year built: 1972
Utilities & green energy
- Electric: Circuit Breakers
- Sewer: Septic Tank
- Water: Well
Community & HOA
HOA
- Services included: None
Location
- Region: Antioch
Financial & listing details
- Price per square foot: $536/sqft
- Tax assessed value: $615,911
- Annual tax amount: $19,095
- Date on market: 10/20/2026
- Ownership: Fee Simple
Estimated market value
Not available
Estimated sales range
Not available
Not available
Price history
| Date | Event | Price |
|---|---|---|
| 9/6/2005 | Sold | $730,000$338/sqft |
Source: Public Record Report a problem | ||
Public tax history
| Year | Property taxes | Tax assessment |
|---|---|---|
| 2024 | $18,477 +4.1% | $221,727 +8% |
| 2023 | $17,757 -1.3% | $205,283 +11.7% |
| 2022 | $17,995 +7.8% | $183,814 +1.7% |
| 2021 | $16,699 +2% | $180,741 +10.2% |
| 2020 | $16,370 -2% | $163,992 +4.6% |
| 2019 | $16,702 +1.4% | $156,825 -1.4% |
| 2018 | $16,474 | $159,043 +5.1% |
| 2017 | $16,474 +3.2% | $151,383 +3.6% |
| 2016 | $15,969 +2% | $146,095 +2.6% |
| 2015 | $15,652 +1% | $142,379 -1.5% |
| 2014 | $15,492 +2.6% | $144,584 -3.3% |
| 2012 | $15,106 +5.4% | $149,590 -8.6% |
| 2011 | $14,333 -3.2% | $163,664 -13.8% |
| 2010 | $14,806 +5.9% | $189,836 -3.3% |
| 2009 | $13,982 -2% | $196,250 -4.5% |
| 2008 | $14,273 +24.5% | $205,486 +5.1% |
| 2006 | $11,462 +13.6% | $195,552 |
| 2005 | $10,092 +4.7% | -- |
| 2004 | $9,643 +9.5% | -- |
| 2003 | $8,804 +9.1% | -- |
| 2002 | $8,069 +115.5% | -- |
| 2001 | $3,744 -48.8% | $121,604 +3.3% |
| 2000 | $7,315 | $117,731 |
Find assessor info on the county website
Monthly payment
Est. payment
Payment breakdown
Explore the cost of this home by adjusting the details. Changes won't be saved.Climate risks
Neighborhood: 60002
Nearby schools
Schools provided by the listing agent
- Elementary: Oakland Elementary School
- Middle: Antioch Upper Grade School
- High: Lakes Community High School
- District: 34
Source: MRED as distributed by MLS GRID. This data may not be complete. We recommend contacting the local school district to confirm school assignments for this home.
Similar homes
- $1,600,0004 bd3 ba3.2k sqft42100 N Crawford Rd, Antioch, IL 60002Active
 MLS ID #12731507, Jeremy Schwab, HomeSmart Connect LLC. MRED as distributed by MLS GRID
- $1,100,0004 bd4 ba2k sqft26137 W Stanton Bay Rd, Ingleside, IL 60041Active
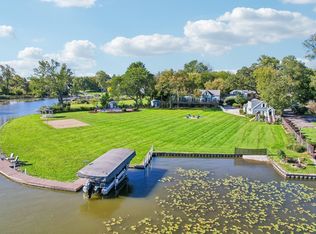 MLS ID #12776974, Jim Starwalt, ABR,CRS,CSC,GRI, Better Homes and Garden Real Estate Star Homes. MRED as distributed by MLS GRID
- $975,0007 bd5 ba2.1k sqft42071 N Old Lake Ave, Antioch, IL 60002Active
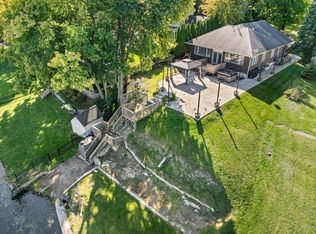 MLS ID #12753884, Asaf Arevalo, HomeSmart Connect LLC. MRED as distributed by MLS GRID
- $649,9005 bd3 ba3.1k sqft6511 203rd AVENUE, Bristol, WI 53104Active
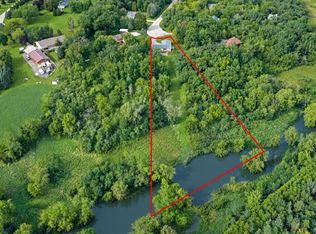 MLS ID #1986324, Daniel Lasota. WIREX MLS
