Welcome to this former builder's model in desirable Ashbury Creek, showcasing quality craftsmanship and thoughtful design! Offering 3 bedrooms and 2 full baths on the main level, this ranch features an open-concept layout with beautiful wood doors, detailed trim, updated LVP flooring, and abundant natural light. The inviting great room with gas fireplace flows into the spacious kitchen with large island. The formal dining room offers flexible living space. The generous primary suite features backyard views, a private bath, and walk-in closet. Enjoy the beautifully landscaped yard, concrete patio, and peaceful tree-lined backdrop. The partially finished basement offers high ceilings, additional living space, a full bath, and ample storage!
Contingent
$675,000
9442 Ashbury LANE, Pleasant Prairie, WI 53158
3beds
1,975sqft
Single Family Residence
Built in 2012
0.39 Acres Lot
$672,500 Zestimate®
$342/sqft
$-- HOA
What's special
Backyard viewsAdditional living spaceWalk-in closetGenerous primary suiteBeautiful wood doorsDetailed trimAbundant natural light
- 19 days
- 754
- 47
Zillow last checked:
Listing updated:
Listed by:
Laura Woltersdorf 262-902-9224,
Keller Williams Thrive-Kenosha
Source: WIREX MLS,MLS#: 1986332 Originating MLS: Metro MLS
Facts & features
Interior
Bedrooms & bathrooms
- Bedrooms: 3
- Bathrooms: 3
- Full bathrooms: 3
- Main level bedrooms: 3
Primary bedroom
- Level: Main
- Area: 208
- Dimensions: 16 x 13
Bedroom 2
- Level: Main
- Area: 132
- Dimensions: 12 x 11
Bedroom 3
- Level: Main
- Area: 120
- Dimensions: 12 x 10
Bathroom
- Features: Shower on Lower, Tub Only, Ceramic Tile, Master Bedroom Bath: Walk-In Shower, Master Bedroom Bath
Dining room
- Level: Main
- Area: 132
- Dimensions: 11 x 12
Kitchen
- Level: Main
- Area: 187
- Dimensions: 11 x 17
Living room
- Level: Main
- Area: 323
- Dimensions: 17 x 19
Heating
- Natural Gas, Forced Air
Cooling
- Central Air
Appliances
- Included: Dishwasher, Disposal, Dryer, Microwave, Oven, Range, Refrigerator, Washer
Features
- Pantry, Walk-In Closet(s), Kitchen Island
- Basement: 8'+ Ceiling,Full,Full Size Windows,Partially Finished,Concrete,Sump Pump
Interior area
- Total structure area: 1,975
- Total interior livable area: 1,975 sqft
Property
Parking
- Total spaces: 3
- Parking features: Garage Door Opener, Attached, 3 Car
- Attached garage spaces: 3
Features
- Levels: One
- Stories: 1
- Patio & porch: Patio
Lot
- Size: 0.39 Acres
Details
- Parcel number: 9141220840162
- Zoning: Residential
Construction
Type & style
- Home type: SingleFamily
- Architectural style: Contemporary,Ranch
- Property subtype: Single Family Residence
Materials
- Brick, Brick/Stone, Fiber Cement
Condition
- 11-20 Years
- New construction: No
- Year built: 2012
Utilities & green energy
- Sewer: Public Sewer
- Water: Public
Community & HOA
Community
- Subdivision: Ashbury Creek
Location
- Region: Pleasant Prairie
- Municipality: Pleasant Prairie
Financial & listing details
- Price per square foot: $342/sqft
- Tax assessed value: $547,400
- Annual tax amount: $6,926
- Date on market: 10/27/2026
- Inclusions: Oven/Range, Refrigerator, Dishwasher, Microwave, Washer/Dryer
- Exclusions: Sellers Personal Property
Estimated market value
$672,500
$639,000 - $706,000
$3,751/mo
Price history
| Date | Event | Price |
|---|---|---|
| 11/2/2026 | Contingent | $675,000$342/sqft |
Source:  WIREX MLS #1986332 Report a problem | ||
| 10/27/2026 | Listed for sale | $675,000+111.6%$342/sqft |
Source: WIREX MLS #1986332 Report a problem | ||
| 7/3/2013 | Sold | $319,000+429%$162/sqft |
Source: Public Record Report a problem | ||
| 1/20/2012 | Sold | $60,300$31/sqft |
Source: Public Record Report a problem | ||
Public tax history
| Year | Property taxes | Tax assessment |
|---|---|---|
| 2025 | $6,926 +10.2% | $547,400 |
| 2024 | $6,286 -3% | $547,400 +11.3% |
| 2023 | $6,482 -1.7% | $491,900 |
| 2022 | $6,597 -2.7% | $491,900 +34% |
| 2021 | $6,779 -1.9% | $367,100 |
| 2020 | $6,907 +8.9% | $367,100 |
| 2019 | $6,341 -2% | $367,100 |
| 2018 | $6,470 -8.4% | $367,100 +12.1% |
| 2017 | $7,065 +1.3% | $327,400 |
| 2016 | $6,976 +19.6% | $327,400 +13.1% |
| 2015 | $5,835 -2.6% | $289,600 |
| 2014 | $5,991 | $289,600 +4.2% |
| 2013 | $5,991 | $277,900 |
Find assessor info on the county website
Monthly payment
Est. payment
Payment breakdown
Explore the cost of this home by adjusting the details. Changes won't be saved.Climate risks
Neighborhood: Prairie Ridge
Nearby schools
Schools provided by the listing agent
- Elementary: Pleasant Prairie
- Middle: Mahone
- High: Indian Trail Hs & Academy
- District: Kenosha
Source: WIREX MLS. This data may not be complete. We recommend contacting the local school district to confirm school assignments for this home.
- $651,5004 bd3 ba2.7k sqft9438 Ashbury Ln, Pleasant Prairie, WI 53158Off Market
- $805,0004 bd4 ba4.5k sqft9446 Ashbury Ln, Pleasant Prairie, WI 53158Sold

- $638,2004 bd3 ba2.3k sqft9434 Ashbury Ln, Pleasant Prairie, WI 53158Off Market

- $297,3004 bd1 ba1.3k sqft9629 Wilmot Rd, Pleasant Prairie, WI 53158Off Market
Similar homes
- $674,9006 bd4 ba2.9k sqft8093 Ridgeway COURT, Pleasant Prairie, WI 53158Active
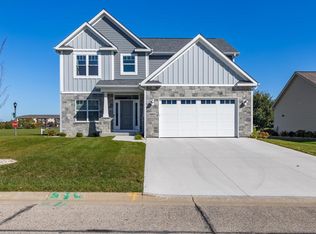 MLS ID #1985567, Dontae Kelly. WIREX MLS
- $499,0004 bd2 ba2.1k sqft10818 86th Pl, Pleasant Prairie, WI 53158Active
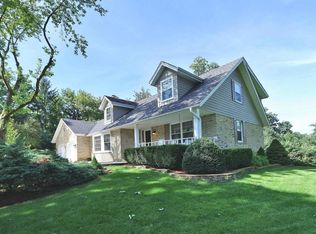 MLS ID #12795050, Renee O'Brien, Keller Williams North Shore West. MRED as distributed by MLS GRID
- $629,9003 bd2 ba2.7k sqft11089 40th AVENUE, Pleasant Prairie, WI 53158Active
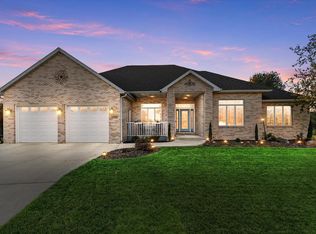 MLS ID #1985496, Jennifer Heiring. WIREX MLS
- $660,0003 bd3 ba1.9k sqft4703 98th STREET, Pleasant Prairie, WI 53158Active
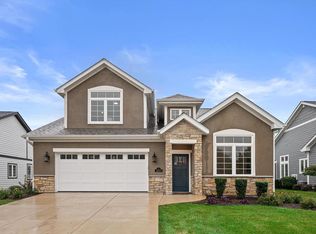 MLS ID #1984659, Amber Stancato. WIREX MLS
