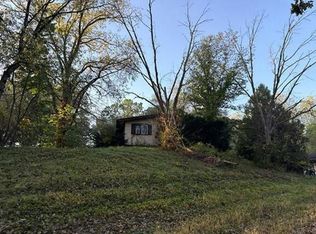
Privacy abounds on this 2.67-acre wooded lot at the end of a quiet cul-de-sac, backing to a peaceful creek! This fully remodeled 5BR/3BA ranch features a brand-new kitchen with an additional oven, new master bath, new flooring, and fresh paint throughout. Major updates: new roof, new windows, new AC, new appliances, and a new deck complimenting the creek-side setting at the end of the lot. The house includes two furnaces. Finished walk-out lower level offers a full second kitchen, family room, rec room, and bonus living space -- perfect for guests or multi-generational living. Attached 2-car garage, paved driveway, storage shed. Move-in ready with rare privacy, acreage, and seclusion -- don't miss it!
Active
Price cut: $10K (10/10)
$664,900
6511 203rd AVENUE, Bristol, WI 53104
5beds
3,116sqft
Single Family Residence
Built in 1969
2.67 Acres Lot
$650,100 Zestimate®
$213/sqft
$-- HOA
What's special
- 12 days
- 1,116
- 110
Zillow last checked:
Listing updated:
Listed by:
Daniel Lasota 262-627-0398,
SUV Properties LLC
Source: WIREX MLS,MLS#: 1981249 Originating MLS: Metro MLS
Originating MLS: Metro MLSFacts & features
Interior
Bedrooms & bathrooms
- Bedrooms: 5
- Bathrooms: 3
- Full bathrooms: 3
- Main level bedrooms: 3
Primary bedroom
- Level: Main
- Area: 176
- Dimensions: 16 x 11
Bedroom 2
- Level: Main
- Area: 120
- Dimensions: 12 x 10
Bedroom 3
- Level: Main
- Area: 150
- Dimensions: 15 x 10
Bedroom 4
- Level: Lower
- Area: 275
- Dimensions: 25 x 11
Bedroom 5
- Level: Lower
- Area: 120
- Dimensions: 12 x 10
Bathroom
- Features: Shower on Lower, Tub Only, Ceramic Tile, Master Bedroom Bath, Shower Over Tub
Family room
- Level: Main
- Area: 434
- Dimensions: 14 x 31
Kitchen
- Level: Main
- Area: 506
- Dimensions: 23 x 22
Heating
- Natural Gas, Forced Air, Multiple Units
Cooling
- Central Air, Multi Units
Appliances
- Included: Dishwasher, Dryer, Freezer, Microwave, Oven, Range, Refrigerator, Washer, Water Softener Rented
Features
- High Speed Internet, Pantry, Kitchen Island
- Basement: Finished,Full,Full Size Windows,Concrete,Sump Pump,Walk-Out Access,Exposed
Interior area
- Total structure area: 3,353
- Total interior livable area: 3,116 sqft
- Finished area above ground: 1,676
- Finished area below ground: 1,440
Property
Parking
- Total spaces: 2
- Parking features: Garage Door Opener, Attached, 2 Car, 1 Space
- Attached garage spaces: 2
Features
- Levels: One
- Stories: 1
- Patio & porch: Deck, Patio
- Has view: Yes
- View description: Water
- Has water view: Yes
- Water view: Water
- Waterfront features: Deeded Water Access, Water Access/Rights, Waterfront, Creek, 200-300 feet
- Body of water: Creek
Lot
- Size: 2.67 Acres
- Features: Sidewalks, Wooded
Details
- Additional structures: Garden Shed
- Parcel number: 3741210610425
- Zoning: R2
Construction
Type & style
- Home type: SingleFamily
- Architectural style: Ranch
- Property subtype: Single Family Residence
Materials
- Brick, Brick/Stone, Vinyl Siding
Condition
- 21+ Years
- New construction: No
- Year built: 1969
Utilities & green energy
- Sewer: Septic Tank
- Water: Well
- Utilities for property: Cable Available
Community & HOA
Location
- Region: Bristol
- Municipality: Bristol
Financial & listing details
- Price per square foot: $213/sqft
- Tax assessed value: $529,500
- Annual tax amount: $5,121
- Date on market: 9/30/2026
- Exclusions: John Deere Tractor Is Negotiable
Estimated market value
$650,100
$618,000 - $683,000
$3,672/mo
Price history
| Date | Event | Price |
|---|---|---|
| 10/10/2026 | Price change | $664,900-1.5%$213/sqft |
Source:  WIREX MLS #1981249 Report a problem WIREX MLS #1981249 Report a problem | ||
| 9/30/2026 | Listed for sale | $674,900+45.1%$217/sqft |
Source: WIREX MLS #1981249 Report a problem | ||
| 7/16/2026 | Sold | $465,000+55.1%$149/sqft |
Source: Public Record Report a problem | ||
| 5/24/2009 | Listing removed | $299,900$96/sqft |
Source: Listhub #1041861 Report a problem | ||
| 5/3/2009 | Listed for sale | $299,900+42.8%$96/sqft |
Source: Listhub #1041861 Report a problem | ||
| 9/21/2006 | Sold | $210,000$67/sqft |
Source: Public Record Report a problem | ||
Public tax history
| Year | Property taxes | Tax assessment |
|---|---|---|
| 2025 | $4,842 +2.7% | $529,500 +52.9% |
| 2024 | $4,716 +13.8% | $346,300 |
| 2023 | $4,146 -5.7% | $346,300 |
| 2022 | $4,394 -6.7% | $346,300 |
| 2021 | $4,710 +1.8% | $346,300 |
| 2020 | $4,629 +2.8% | $346,300 |
| 2019 | $4,502 +4.4% | $346,300 +35.1% |
| 2018 | $4,312 -10.8% | $256,400 |
| 2017 | $4,833 -5.8% | $256,400 |
| 2016 | $5,133 +1.6% | $256,400 |
| 2015 | $5,053 -7.4% | $256,400 |
| 2014 | $5,460 | $256,400 |
| 2013 | $5,460 +8% | $256,400 -17.2% |
| 2012 | $5,056 -14.3% | $309,700 |
| 2011 | $5,899 -0.4% | $309,700 |
| 2010 | $5,922 +1.8% | $309,700 -14.9% |
| 2008 | $5,818 -1.5% | $363,900 |
| 2007 | $5,906 +8.2% | $363,900 +27.1% |
| 2006 | $5,461 +0.2% | $286,400 |
| 2005 | $5,450 +2% | $286,400 |
| 2004 | $5,344 +8% | $286,400 +40.6% |
| 2003 | $4,947 +2.5% | $203,700 |
| 2002 | $4,828 +4.8% | $203,700 |
| 2001 | $4,606 +1.5% | $203,700 +0.3% |
| 2000 | $4,539 | $203,100 |
Find assessor info on the county website
Monthly payment
Est. payment
Payment breakdown
Explore the cost of this home by adjusting the details. Changes won't be saved.Climate risks
Neighborhood: 53104
Nearby schools
Schools provided by the listing agent
- Elementary: Bristol
- High: Central
- District: Bristol #1
Source: WIREX MLS. This data may not be complete. We recommend contacting the local school district to confirm school assignments for this home.
Similar homes
- $--4 bd3 ba3k sqft34225 Bassett Rd, Bassett, WI 53101Auction
 Auction.com 2
 - $579,0004 bd2 ba2.8k sqft17211 Winfield ROAD, Bristol, WI 53104Active
 MLS ID #1981333, Jake Hansen. WIREX MLS
 - $700,0003 bd3 ba1.6k sqft10317 195th AVENUE, Bristol, WI 53104Active
 MLS ID #1973943, Autumn Peach. WIREX MLS
 - $629,9004 bd3 ba2.6k sqft6124 104th AVENUE, Kenosha, WI 53142Active
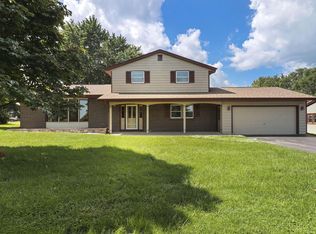 MLS ID #1978236, The Lisa Fabiano Group*. WIREX MLS
