Beautiful custom built w/ nearly 2,700 sqft of thoughtfully designed living space on a gorgeous .52-acre lot! A grand entrance welcomes you, where hardwood flrs, fresh neutral paint & abundant natural light create a warm, inviting feel. Impressive great rm features soaring ceilings, walls of windows & gas FP. Spacious eat in kitchen offers new quartz counters, SS appls, plenty of cabinets/pantry & easy access to the newly built deck. Mud rm leads to 1st flr laundry, 1st flr bdrm provides flexibility for guests or home office. Family rm could serve as a formal dining/den/sitting rm. 2nd flr primary bdrm features a WIC & private BA with walk in shower & separate soaking tub, plus 2 additional spacious bdrms. 23+acres of woods, walking trails & picnic area 1/2 block away. Meticulous cared for
Active
$599,900
11106 233rd AVENUE, Trevor, WI 53179
4beds
2,640sqft
Single Family Residence
Built in 1999
0.52 Acres Lot
$594,400 Zestimate®
$227/sqft
$46/mo HOA
What's special
- 1 day
- 307
- 33
Zillow last checked:
Listing updated:
Listed by:
Jennifer Heiring office@maxelite.com,
RE/MAX ELITE
Source: WIREX MLS,MLS#: 1983835 Originating MLS: Metro MLS
Originating MLS: Metro MLSFacts & features
Interior
Bedrooms & bathrooms
- Bedrooms: 4
- Bathrooms: 3
- Full bathrooms: 2
- 1/2 bathrooms: 1
- Main level bedrooms: 2
Primary bedroom
- Level: Main
- Area: 252
- Dimensions: 18 x 14
Bedroom 2
- Level: Upper
- Area: 180
- Dimensions: 15 x 12
Bedroom 3
- Level: Upper
- Area: 143
- Dimensions: 13 x 11
Bedroom 4
- Level: Main
- Area: 168
- Dimensions: 14 x 12
Bathroom
- Features: Tub Only, Master Bedroom Bath: Walk-In Shower, Master Bedroom Bath, Shower Over Tub
Family room
- Level: Main
- Area: 154
- Dimensions: 14 x 11
Kitchen
- Level: Main
- Area: 312
- Dimensions: 24 x 13
Living room
- Level: Main
- Area: 391
- Dimensions: 23 x 17
Heating
- Natural Gas, Forced Air
Cooling
- Central Air
Appliances
- Included: Dishwasher, Disposal, Dryer, Microwave, Oven, Range, Refrigerator, Washer
Features
- High Speed Internet, Pantry, Cathedral/vaulted ceiling, Walk-In Closet(s)
- Flooring: Wood
- Basement: Full,Concrete,Sump Pump
Interior area
- Total structure area: 2,640
- Total interior livable area: 2,640 sqft
- Finished area above ground: 2,640
- Finished area below ground: 0
Property
Parking
- Total spaces: 2.5
- Parking features: Garage Door Opener, Attached, 2 Car
- Attached garage spaces: 2.5
Features
- Levels: Two
- Stories: 2
- Patio & porch: Deck
Lot
- Size: 0.52 Acres
- Dimensions: 156 x 156
Details
- Parcel number: 7041202640122
- Zoning: Res
Construction
Type & style
- Home type: SingleFamily
- Architectural style: Contemporary
- Property subtype: Single Family Residence
Materials
- Wood Siding
Condition
- 21+ Years
- New construction: No
- Year built: 1999
Utilities & green energy
- Sewer: Public Sewer
- Water: Well
Community & HOA
Community
- Subdivision: Arboretum Woods
HOA
- Has HOA: Yes
- HOA fee: $550 annually
Location
- Region: Trevor
- Municipality: Salem Lakes
Financial & listing details
- Price per square foot: $227/sqft
- Tax assessed value: $508,000
- Annual tax amount: $6,960
- Date on market: 10/10/2026
- Inclusions: Stove, Frig, Dishwasher, Microwave, Washer, Dryer, Trampoline, Fire Pit, Basement Fridge, House Paint & Tiles, Extra Deck Boards, Doors In Basement
- Exclusions: Sellers' Personal Property, Tv Mounts, Shelf In Boys Room, Security Cameras & Door Bell,
Estimated market value
$594,400
$565,000 - $624,000
$3,326/mo
Price history
| Date | Event | Price |
|---|---|---|
| 10/10/2026 | Listed for sale | $599,900+26.3%$227/sqft |
Source:  WIREX MLS #1983835 Report a problem WIREX MLS #1983835 Report a problem | ||
| 11/16/2023 | Sold | $474,900$180/sqft |
Source: Public Record Report a problem | ||
| 9/12/2023 | Sold | $474,900$180/sqft |
Source: WIREX MLS #1846368 Report a problem | ||
| 8/21/2023 | Contingent | $474,900$180/sqft |
Source: WIREX MLS #1846368 Report a problem | ||
| 8/14/2023 | Listed for sale | $474,900$180/sqft |
Source: WIREX MLS #1846368 Report a problem | ||
Public tax history
| Year | Property taxes | Tax assessment |
|---|---|---|
| 2025 | $6,380 -1.6% | $508,000 +6.9% |
| 2024 | $6,485 +3% | $475,100 |
| 2023 | $6,296 -0.4% | $475,100 +19.8% |
| 2022 | $6,319 -1.7% | $396,600 |
| 2021 | $6,431 +3.4% | $396,600 +12.2% |
| 2020 | $6,221 +2.5% | $353,500 |
| 2019 | $6,071 -0.9% | $353,500 +8% |
| 2018 | $6,126 -11.1% | $327,300 |
| 2017 | $6,889 -1.5% | $327,300 +5% |
| 2016 | $6,991 +14% | $311,800 |
| 2015 | $6,130 -3.1% | $311,800 +5% |
| 2014 | $6,324 | $296,900 |
| 2013 | $6,324 +8.9% | $296,900 -2.6% |
| 2012 | $5,809 -2.8% | $304,800 |
| 2011 | $5,974 +2.4% | $304,800 -10.5% |
| 2010 | $5,836 +0.6% | $340,500 |
| 2009 | $5,803 +5.4% | $340,500 -7.4% |
| 2008 | $5,504 +2.2% | $367,700 |
| 2007 | $5,384 +1.1% | $367,700 +6.2% |
| 2006 | $5,327 +3.7% | $346,300 |
| 2005 | $5,134 -6.6% | $346,300 +9.7% |
| 2004 | $5,497 +3.3% | $315,600 |
| 2003 | $5,323 +3.4% | $315,600 +14.8% |
| 2002 | $5,147 +2.8% | $274,800 |
| 2001 | $5,009 +200% | $274,800 +221.4% |
| 2000 | $1,670 | $85,500 |
Find assessor info on the county website
Monthly payment
Est. payment
Payment breakdown
Explore the cost of this home by adjusting the details. Changes won't be saved.Climate risks
Neighborhood: 53179
Nearby schools
Schools provided by the listing agent
- Elementary: Salem
- High: Central
- District: Salem
Source: WIREX MLS. This data may not be complete. We recommend contacting the local school district to confirm school assignments for this home.
Similar homes
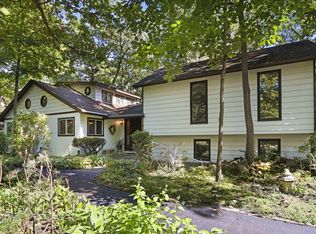
- $630,0004 bd2 ba2.5k sqft12039 231st AVENUE, Trevor, WI 53179Active
 MLS ID #1982930, Katherine Ford. WIREX MLS
 - $539,9004 bd3 ba3.1k sqft1422 Eagle Ridge Dr, Antioch, IL 60002New
 MLS ID #12779072, Tim Witkowski, Timothy A. Witkowski. MRED as distributed by MLS GRID
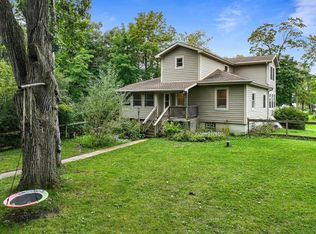
 - $625,0003 bd3 ba3k sqft10926 269th AVENUE, Trevor, WI 53179Active
 MLS ID #1980626, Mark Larkin. WIREX MLS
 - $549,9004 bd3 ba2.1k sqft9770 276th AVENUE, Trevor, WI 53179Active
 MLS ID #1966722, Daniel Kroll. WIREX MLS
