Come and enjoy the privacy of this log home located on 1.5 acres. Relax on your deck with gazebo while being surrounded by nature. Sellers used large loft with bathroom as their primary bedroom. Partial basement has a large bar for entertaining and a walk out to the yard. Furnace and air were replaced 3 years ago. Roof is newer also. Come and enjoy the nearby lakes.
Contingent
$545,000
30526 101st STREET, Burlington, WI 53105
2beds
2,157sqft
Single Family Residence
Built in 1987
1.51 Acres Lot
$532,700 Zestimate®
$253/sqft
$-- HOA
What's special
Log homeLarge loft with bathroomSurrounded by natureDeck with gazebo
- 20 days
- 839
- 55
Zillow last checked:
Listing updated:
Listed by:
Rose Miller PropertyInfo@shorewest.com,
Shorewest Realtors, Inc.
Source: WIREX MLS,MLS#: 1984241 Originating MLS: Metro MLS
Facts & features
Interior
Bedrooms & bathrooms
- Bedrooms: 2
- Bathrooms: 2
- Full bathrooms: 2
- Main level bedrooms: 1
Primary bedroom
- Level: Upper
- Area: 238
- Dimensions: 14 x 17
Bedroom 2
- Level: Main
- Area: 144
- Dimensions: 12 x 12
Bathroom
- Features: Whirlpool, Shower Over Tub
Dining room
- Level: Main
- Area: 165
- Dimensions: 11 x 15
Kitchen
- Level: Main
- Area: 120
- Dimensions: 10 x 12
Living room
- Level: Main
- Area: 300
- Dimensions: 15 x 20
Office
- Level: Upper
- Area: 320
- Dimensions: 20 x 16
Heating
- Natural Gas, Forced Air
Appliances
- Included: Dishwasher, Dryer, Range, Refrigerator, Washer, Water Softener
Features
- High Speed Internet, Cathedral/vaulted ceiling
- Flooring: Wood
- Basement: Full,Partially Finished,Walk-Out Access
Interior area
- Total structure area: 2,157
- Total interior livable area: 2,157 sqft
Video & virtual tour
Property
Parking
- Total spaces: 3
- Parking features: Garage Door Opener, Heated Garage, Detached, 3 Car
- Garage spaces: 3
Features
- Levels: One and One Half
- Stories: 1
- Patio & porch: Deck
- Has spa: Yes
- Spa features: Bath
Lot
- Size: 1.51 Acres
- Features: Wooded
Details
- Additional structures: Garden Shed
- Parcel number: 7041201930340
- Zoning: Res
Construction
Type & style
- Home type: SingleFamily
- Architectural style: Log Home
- Property subtype: Single Family Residence
Materials
- Log, Wood Siding
Condition
- 21+ Years
- New construction: No
- Year built: 1987
Utilities & green energy
- Sewer: Septic Tank
- Water: Well
Community & HOA
Location
- Region: Burlington
- Municipality: Salem Lakes
Financial & listing details
- Price per square foot: $253/sqft
- Tax assessed value: $439,100
- Annual tax amount: $6,234
- Date on market: 10/9/2026
- Inclusions: Stove, 2 Refrigerators, Dishwasher, Water Softener
- Exclusions: Sellers Personal Property
Estimated market value
$532,700
$506,000 - $559,000
$2,514/mo
Price history
| Date | Event | Price |
|---|---|---|
| 10/17/2026 | Contingent | $545,000$253/sqft |
Source:  WIREX MLS #1984241 Report a problem | ||
| 10/9/2026 | Listed for sale | $545,000$253/sqft |
Source: WIREX MLS #1984241 Report a problem | ||
Public tax history
| Year | Property taxes | Tax assessment |
|---|---|---|
| 2025 | $5,865 +4.8% | $439,100 +9.4% |
| 2024 | $5,599 +4.1% | $401,300 |
| 2023 | $5,380 -10.6% | $401,300 +24.8% |
| 2022 | $6,019 +2.1% | $321,500 |
| 2021 | $5,895 -2.8% | $321,500 +10.6% |
| 2020 | $6,064 +3.3% | $290,800 |
| 2019 | $5,869 +6.4% | $290,800 +13.8% |
| 2018 | $5,516 -11.2% | $255,600 |
| 2017 | $6,210 -2.3% | $255,600 +7.8% |
| 2016 | $6,354 +13.4% | $237,200 |
| 2015 | $5,606 +1.4% | $237,200 +5.1% |
| 2014 | $5,526 | $225,600 |
| 2013 | $5,526 +0.2% | $225,600 -9.8% |
| 2012 | $5,516 +2.4% | $250,000 |
| 2011 | $5,386 -5.1% | $250,000 -9% |
| 2010 | $5,678 +9.8% | $274,800 |
| 2009 | $5,173 +1.4% | $274,800 -7% |
| 2008 | $5,100 +0.2% | $295,400 |
| 2007 | $5,089 -4% | $295,400 +4.2% |
| 2006 | $5,302 +2.8% | $283,500 |
| 2005 | $5,159 -0.4% | $283,500 +11% |
| 2004 | $5,178 +5.6% | $255,400 |
| 2003 | $4,903 +0.8% | $255,400 +9.2% |
| 2002 | $4,862 +1.7% | $233,800 |
| 2001 | $4,780 +13.1% | $233,800 +16% |
| 2000 | $4,227 | $201,600 |
Find assessor info on the county website
Monthly payment
Est. payment
Payment breakdown
Explore the cost of this home by adjusting the details. Changes won't be saved.Climate risks
Neighborhood: 53105
Nearby schools
Schools provided by the listing agent
- Elementary: Trevor-Wilmot
- High: Wilmot
- District: Trevor-Wilmot Consolidated
Source: WIREX MLS. This data may not be complete. We recommend contacting the local school district to confirm school assignments for this home.
Similar homes
- $539,9003 bd2 ba1.6k sqft29611 31st STREET, Burlington, WI 53105Active
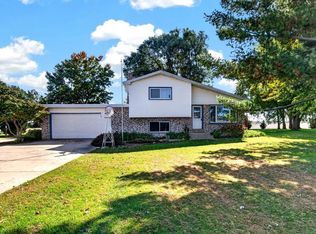 MLS ID #1985292, Howard Haubrich. WIREX MLS
- $549,9004 bd3 ba2.1k sqft9770 276th AVENUE, Trevor, WI 53179Active
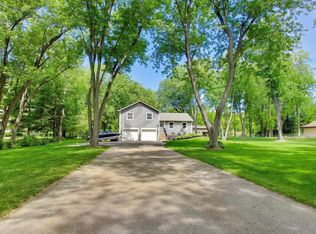 MLS ID #1966722, Daniel Kroll. WIREX MLS
- $499,0005 bd3 ba2.5k sqft27410 Camp Lake ROAD, Trevor, WI 53179Active
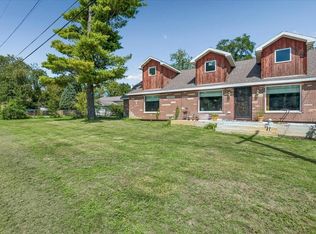 MLS ID #1978026, Maureen Frederick. WIREX MLS
- $565,0004 bd4 ba2.6k sqft11115 E Riviera Dr, Spring Grove, IL 60081Active
 MLS ID #12732105, Jason Todd, Baird & Warner. MRED as distributed by MLS GRID
