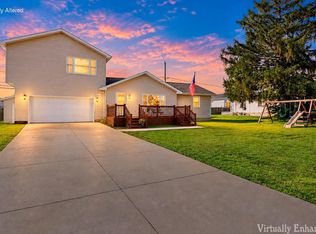
Welcome to 8140 236th Ave in Salem! This 4-bedroom home sits on a desirable corner lot with a fully fenced yard, offering privacy and room to relax, garden, or play. Pets will love the secure outdoor space, and you'll love the extra breathing room a corner lot provides. The oversized 2.5-car garage gives you plenty of space for vehicles, tools, a workshop, or seasonal storage. Best of all, a park sits right across the street, so green space and outdoor fun are only steps from your front door. With four bedrooms, there is flexibility for guests, a home office, a hobby room, or whatever your lifestyle needs. Enjoy Salem's small-town charm with easy access to area lakes and nearby amenities. Schedule your showing toda
Active
$359,000
8140 236th AVENUE, Salem, WI 53168
4beds
1,730sqft
Single Family Residence
Built in 1954
0.37 Acres Lot
$355,000 Zestimate®
$208/sqft
$-- HOA
What's special
Desirable corner lotFully fenced yard
- 4 days
- 1,043
- 92
Likely to sell faster than
Zillow last checked:
Listing updated:
Listed by:
Edward Pestka PropertyInfo@shorewest.com,
Shorewest Realtors, Inc.
Source: WIREX MLS,MLS#: 1983951 Originating MLS: Metro MLS
Originating MLS: Metro MLSFacts & features
Interior
Bedrooms & bathrooms
- Bedrooms: 4
- Bathrooms: 2
- Full bathrooms: 2
- Main level bedrooms: 3
Primary bedroom
- Level: Main
- Area: 170
- Dimensions: 17 x 10
Bedroom 2
- Level: Main
- Area: 100
- Dimensions: 10 x 10
Bedroom 3
- Level: Main
- Area: 90
- Dimensions: 9 x 10
Bedroom 4
- Level: Upper
- Area: 261
- Dimensions: 29 x 9
Bathroom
- Features: Tub Only, Master Bedroom Bath, Shower Over Tub
Dining room
- Level: Main
- Area: 91
- Dimensions: 13 x 7
Kitchen
- Level: Main
- Area: 234
- Dimensions: 18 x 13
Living room
- Level: Main
- Area: 400
- Dimensions: 25 x 16
Heating
- Natural Gas, Radiant/Hot Water
Appliances
- Included: Dishwasher, Oven, Range, Refrigerator
Features
- High Speed Internet, Kitchen Island
- Flooring: Wood
- Basement: Full,Sump Pump
Interior area
- Total structure area: 1,730
- Total interior livable area: 1,730 sqft
Video & virtual tour
Property
Parking
- Total spaces: 2.5
- Parking features: Garage Door Opener, Detached, 2 Car
- Garage spaces: 2.5
Features
- Levels: One and One Half
- Stories: 1
- Fencing: Fenced Yard
Lot
- Size: 0.37 Acres
- Features: Wooded
Details
- Parcel number: 7041201140645
- Zoning: RES
Construction
Type & style
- Home type: SingleFamily
- Architectural style: Cape Cod
- Property subtype: Single Family Residence
Materials
- Wood Siding
Condition
- 21+ Years
- New construction: No
- Year built: 1954
Utilities & green energy
- Sewer: Public Sewer
- Water: Well
- Utilities for property: Cable Available
Community & HOA
Location
- Region: Salem
- Municipality: Salem Lakes
Financial & listing details
- Price per square foot: $208/sqft
- Tax assessed value: $250,300
- Annual tax amount: $3,284
- Date on market: 10/8/2026
Estimated market value
$355,000
$337,000 - $373,000
$3,010/mo
Price history
| Date | Event | Price |
|---|---|---|
| 10/8/2026 | Listed for sale | $359,000+75.1%$208/sqft |
Source:  WIREX MLS #1983951 Report a problem WIREX MLS #1983951 Report a problem | ||
| 8/1/2025 | Sold | $205,000+44.4%$118/sqft |
Source: Public Record Report a problem | ||
| 7/6/2011 | Sold | $142,000-5.3%$82/sqft |
Source: Public Record Report a problem | ||
| 3/17/2011 | Price change | $149,900-6.3%$87/sqft |
Source: RE/MAX ELITE #1107861 Report a problem | ||
| 3/4/2011 | Price change | $159,900+6.7%$92/sqft |
Source: RE/MAX ELITE #1107861 Report a problem | ||
| 2/20/2011 | Listed for sale | $149,900-6.3%$87/sqft |
Source: RE/Max Elite #1107861 Report a problem | ||
| 6/12/2010 | Price change | $159,900-3%$92/sqft |
Source: RE/Max Elite #1107861 Report a problem | ||
| 5/30/2010 | Listed for sale | $164,900$95/sqft |
Source: RE/Max Elite #1107861 Report a problem | ||
Public tax history
| Year | Property taxes | Tax assessment |
|---|---|---|
| 2025 | $3,284 +13.3% | $250,300 +13.8% |
| 2024 | $2,898 +5.3% | $220,000 |
| 2023 | $2,752 -4.5% | $220,000 +16.6% |
| 2022 | $2,882 -1.5% | $188,700 |
| 2021 | $2,926 +6.6% | $188,700 +16.6% |
| 2020 | $2,744 +3.3% | $161,900 |
| 2019 | $2,658 +9.5% | $161,900 +19% |
| 2018 | $2,427 -17.2% | $136,100 |
| 2017 | $2,933 +4.8% | $136,100 +9.1% |
| 2016 | $2,798 +11.7% | $124,800 |
| 2015 | $2,505 -4.7% | $124,800 +2.2% |
| 2014 | $2,629 | $122,100 |
| 2013 | $2,629 -10.9% | $122,100 -20.1% |
| 2012 | $2,951 -8% | $152,900 -5.4% |
| 2011 | $3,209 -2.2% | $161,700 -14.7% |
| 2010 | $3,282 -0.3% | $189,600 |
| 2009 | $3,292 +5.5% | $189,600 -7.6% |
| 2008 | $3,121 +2% | $205,300 |
| 2007 | $3,061 +4.8% | $205,300 +10.2% |
| 2006 | $2,920 +4.2% | $186,300 |
| 2005 | $2,801 +0.8% | $186,300 +18.2% |
| 2004 | $2,780 +3.1% | $157,600 |
| 2003 | $2,696 +5.1% | $157,600 +16.9% |
| 2002 | $2,565 +2.8% | $134,800 |
| 2001 | $2,494 +0.7% | $134,800 +2.5% |
| 2000 | $2,476 | $131,500 |
Find assessor info on the county website
Monthly payment
Est. payment
Payment breakdown
Explore the cost of this home by adjusting the details. Changes won't be saved.Climate risks
Neighborhood: 53168
Nearby schools
Schools provided by the listing agent
- Elementary: Salem
- High: Central
- District: Salem
Source: WIREX MLS. This data may not be complete. We recommend contacting the local school district to confirm school assignments for this home.


Similar homes
- $349,9004 bd2 ba1.6k sqft6408 246th AVENUE, Salem, WI 53168Active
 MLS ID #1984190, Amber Garrity. WIREX MLS
 - $365,0003 bd2 ba1.4k sqft8632 234th AVENUE, Salem, WI 53168Active
 MLS ID #1981842, Melissa Killham. WIREX MLS
 - $399,9004 bd2 ba2.1k sqft6535 247th AVENUE, Salem, WI 53168Active
 MLS ID #1984367, Julia Marshall. WIREX MLS
 - $449,0004 bd3 ba2.1k sqft25222 83rd STREET, Salem, WI 53168Active
 MLS ID #1983892, Kathleen Bak. WIREX MLS
