Sometimes the right home comes along and the only reason you get the chance to make it yours is because life takes the owners somewhere else. That's our story! Tucked in the North Park Sub. in desirable Paddock Lake is this 1,608 sq ft gem just blocks from the lake. Inside, an inviting entry leads to a spacious living area, eat-in kitchen, w/ doors to the fully fenced backyard, plus a breakfast bar/dinette with stool seating. A beautifully redesigned full bath and 2 BDRs complete the main level. Upstairs, a large primary w/ walk-in closet, 2nd full bath, and another big BDR offer flexibility for family, guests, or workspace. The double lot is made for relaxing & entertaining, with a storage shed for added convenience. Heated garage & concrete drive. One-Year Limited Home Warranty included!
Active
$349,900
6408 246th AVENUE, Salem, WI 53168
4beds
1,608sqft
Single Family Residence
Built in 1968
10,454 Square Feet Lot
$343,000 Zestimate®
$218/sqft
$-- HOA
What's special
Heated garageInviting entryEat-in kitchen
- 1 day
- 244
- 11
Zillow last checked:
Listing updated:
Listed by:
Amber Garrity 262-818-2620,
Mastermind REALTORS
Source: WIREX MLS,MLS#: 1984190 Originating MLS: Metro MLS
Originating MLS: Metro MLSFacts & features
Interior
Bedrooms & bathrooms
- Bedrooms: 4
- Bathrooms: 2
- Full bathrooms: 2
- Main level bedrooms: 2
Primary bedroom
- Level: Upper
- Area: 165
- Dimensions: 15 x 11
Bedroom 2
- Level: Upper
- Area: 154
- Dimensions: 14 x 11
Bedroom 3
- Level: Main
- Area: 130
- Dimensions: 13 x 10
Bedroom 4
- Level: Main
- Area: 100
- Dimensions: 10 x 10
Bathroom
- Features: Tub Only, Shower Over Tub, Shower Stall
Kitchen
- Level: Main
- Area: 312
- Dimensions: 26 x 12
Living room
- Level: Main
- Area: 322
- Dimensions: 23 x 14
Heating
- Natural Gas, Forced Air
Cooling
- Central Air
Appliances
- Included: Dryer, Microwave, Oven, Range, Refrigerator, Washer, Water Softener
Features
- High Speed Internet, Pantry, Walk-In Closet(s)
- Basement: Crawl Space,None / Slab
Interior area
- Total structure area: 1,608
- Total interior livable area: 1,608 sqft
Property
Parking
- Total spaces: 2
- Parking features: Garage Door Opener, Heated Garage, Attached, 2 Car, 1 Space
- Attached garage spaces: 2
Features
- Levels: Two
- Stories: 2
- Patio & porch: Deck
- Fencing: Fenced Yard
Lot
- Size: 10,454 Square Feet
- Dimensions: 100 x 103
Details
- Additional structures: Garden Shed
- Parcel number: 4041200223255
- Zoning: SFR
Construction
Type & style
- Home type: SingleFamily
- Architectural style: Colonial
- Property subtype: Single Family Residence
Materials
- Vinyl Siding
Condition
- 21+ Years
- New construction: No
- Year built: 1968
Utilities & green energy
- Sewer: Public Sewer
- Water: Shared Well
- Utilities for property: Cable Available
Community & HOA
Community
- Subdivision: North Park Subdivision
Location
- Region: Salem
- Municipality: Paddock Lake
Financial & listing details
- Price per square foot: $218/sqft
- Tax assessed value: $303,000
- Annual tax amount: $3,533
- Date on market: 10/9/2026
- Inclusions: Oven/Range; Refrigerator; Microwave; Washer; Dryer; Water Softener (Owned); Storage Shed.
- Exclusions: Seller Personal Property, Tv Mounts In The Living Room And Bedroom On The Main Floor.
Estimated market value
$343,000
$326,000 - $360,000
$2,875/mo
Price history
| Date | Event | Price |
|---|---|---|
| 10/9/2026 | Listed for sale | $349,900+94.5%$218/sqft |
Source:  WIREX MLS #1984190 Report a problem WIREX MLS #1984190 Report a problem | ||
| 12/2/2005 | Sold | $179,900$112/sqft |
Source: Public Record Report a problem | ||
Public tax history
| Year | Property taxes | Tax assessment |
|---|---|---|
| 2025 | $3,533 +6.7% | $303,000 +27.3% |
| 2024 | $3,311 +18.5% | $238,000 |
| 2023 | $2,795 -13.8% | $238,000 +21.2% |
| 2022 | $3,241 +3.6% | $196,400 |
| 2021 | $3,128 -0.1% | $196,400 +22.6% |
| 2020 | $3,130 +1.3% | $160,200 |
| 2019 | $3,089 -0.3% | $160,200 |
| 2018 | $3,097 -7.8% | $160,200 +24% |
| 2017 | $3,358 -0.6% | $129,200 |
| 2016 | $3,378 -15.9% | $129,200 |
| 2015 | $4,018 +9.8% | $129,200 |
| 2014 | $3,658 | $129,200 -27.2% |
| 2013 | $3,658 -22% | $177,500 |
| 2012 | $4,687 +29.8% | $177,500 |
| 2011 | $3,610 +0.7% | $177,500 |
| 2010 | $3,583 +0.7% | $177,500 +0.8% |
| 2009 | $3,558 +6.4% | $176,100 |
| 2008 | $3,345 +2.1% | $176,100 |
| 2007 | $3,276 +5% | $176,100 |
| 2006 | $3,120 +1.8% | $176,100 |
| 2005 | $3,065 +18.4% | $176,100 +55.4% |
| 2004 | $2,589 -4.8% | $113,300 |
| 2003 | $2,721 -6.5% | $113,300 |
| 2002 | $2,909 +14.7% | $113,300 |
| 2001 | $2,537 -9.9% | $113,300 |
| 2000 | $2,814 | $113,300 |
Find assessor info on the county website
Monthly payment
Est. payment
Payment breakdown
Explore the cost of this home by adjusting the details. Changes won't be saved.Climate risks
Neighborhood: 53168
Nearby schools
Schools provided by the listing agent
- Elementary: Salem
- High: Central
- District: Salem
Source: WIREX MLS. This data may not be complete. We recommend contacting the local school district to confirm school assignments for this home.

Similar homes
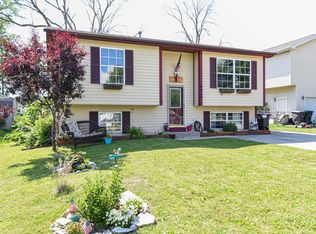
- $359,0004 bd2 ba1.7k sqft8140 236th AVENUE, Salem, WI 53168Active
 MLS ID #1983951, Edward Pestka. WIREX MLS
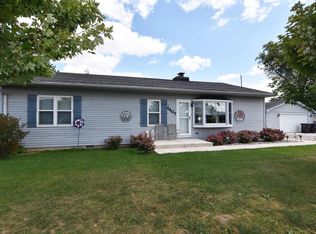
 - $399,9004 bd2 ba2.1k sqft6535 247th AVENUE, Salem, WI 53168Active
 MLS ID #1984367, Julia Marshall. WIREX MLS
 - $294,9003 bd1 ba960 sqft6207 245th AVENUE, Salem, WI 53168Active
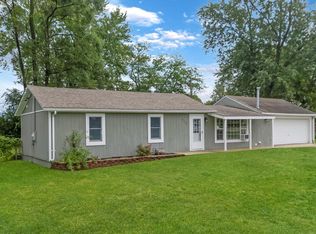 MLS ID #1979133, The O Team Real Estate Group*. WIREX MLS
 - $449,0004 bd3 ba2.1k sqft25222 83rd STREET, Salem, WI 53168Active
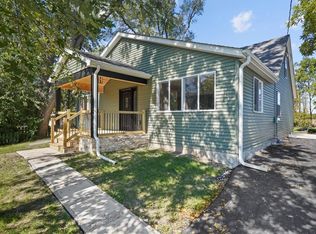 MLS ID #1983892, Kathleen Bak. WIREX MLS
