Welcome Home to this beautifully maintained, one-owner home. This sprawling ranch is nestled on an oversized corner lot, just two blocks from the lake and near the walking path to Silver Lake Park. Offering 4 Bedrooms, 2 Full Baths, and a 2.5-Car Garage, this home provides plenty of space both inside and out. Eat In Kitchen w/ Island and Table Space. Living Room has a Wood Burning Fireplace to stay warm on those cold winter nights. First Floor Laundry. Lower level adds even more living space w/Rec Room area, 4th Bedroom/Office, and plenty of storage. Enjoy Lake Rights to Silver Lake through the Association. Riverview/Wilmot School Districts. Still time to make this home yours before the Holidays!
Contingent
$400,000
1014 N Meadow DRIVE, Silver Lake, WI 53170
4beds
2,252sqft
Single Family Residence
Built in 1989
0.34 Acres Lot
$403,700 Zestimate®
$178/sqft
$13/mo HOA
What's special
Beautifully maintainedFirst floor laundryPlenty of storageOversized corner lot
- 15 days
- 703
- 46
Likely to sell faster than
Zillow last checked:
Listing updated:
Listed by:
Rachel Hetland 262-620-4738,
Pivot Real Estate Group
Source: WIREX MLS,MLS#: 1983757 Originating MLS: Metro MLS
Originating MLS: Metro MLSFacts & features
Interior
Bedrooms & bathrooms
- Bedrooms: 4
- Bathrooms: 2
- Full bathrooms: 2
- Main level bedrooms: 3
Primary bedroom
- Level: Main
- Area: 210
- Dimensions: 15 x 14
Bedroom 2
- Level: Main
- Area: 168
- Dimensions: 14 x 12
Bedroom 3
- Level: Main
- Area: 144
- Dimensions: 12 x 12
Bedroom 4
- Level: Lower
- Area: 210
- Dimensions: 15 x 14
Bathroom
- Features: Stubbed For Bathroom on Lower, Tub Only, Ceramic Tile, Whirlpool, Shower Stall
Dining room
- Level: Main
- Area: 132
- Dimensions: 12 x 11
Family room
- Level: Lower
- Area: 306
- Dimensions: 18 x 17
Kitchen
- Level: Main
- Area: 120
- Dimensions: 12 x 10
Living room
- Level: Main
- Area: 408
- Dimensions: 34 x 12
Heating
- Natural Gas, Forced Air
Cooling
- Central Air
Appliances
- Included: Dishwasher, Dryer, Microwave, Oven, Range, Refrigerator, Water Softener
Features
- Kitchen Island
- Basement: Crawl Space,Partial,Concrete,Sump Pump
Interior area
- Total structure area: 2,250
- Total interior livable area: 2,252 sqft
- Finished area above ground: 1,736
- Finished area below ground: 516
Property
Parking
- Total spaces: 2.5
- Parking features: Garage Door Opener, Attached, 2 Car
- Attached garage spaces: 2.5
Features
- Levels: One
- Stories: 1
- Patio & porch: Deck
- Has spa: Yes
- Spa features: Bath
- Waterfront features: Deeded Water Access, Water Access/Rights, Boat Ramp/Lift, Lake, Pier
- Body of water: Silver Lake
Lot
- Size: 0.34 Acres
Details
- Additional structures: Garden Shed
- Parcel number: 7041200832250
- Zoning: Res
Construction
Type & style
- Home type: SingleFamily
- Architectural style: Ranch
- Property subtype: Single Family Residence
Materials
- Aluminum Siding, Aluminum/Steel, Brick, Brick/Stone
Condition
- 21+ Years
- New construction: No
- Year built: 1989
Utilities & green energy
- Water: Public, Well
- Utilities for property: Cable Available
Community & HOA
Community
- Subdivision: Silver Lake Beach
HOA
- Has HOA: Yes
- HOA fee: $150 annually
Location
- Region: Silver Lake
- Municipality: Silver Lake
Financial & listing details
- Price per square foot: $178/sqft
- Tax assessed value: $368,400
- Annual tax amount: $5,011
- Date on market: 10/7/2026
- Inclusions: Pool Table & Ping Pong Table Top. Water Softener Is Owned.
Estimated market value
$403,700
$384,000 - $424,000
$2,960/mo
Price history
| Date | Event | Price |
|---|---|---|
| 10/11/2026 | Contingent | $400,000$178/sqft |
Source:  WIREX MLS #1983757 Report a problem WIREX MLS #1983757 Report a problem | ||
| 10/7/2026 | Listed for sale | $400,000$178/sqft |
Source: WIREX MLS #1983757 Report a problem | ||
Public tax history
| Year | Property taxes | Tax assessment |
|---|---|---|
| 2025 | $4,642 +14.2% | $368,400 +12.9% |
| 2024 | $4,063 +8.9% | $326,200 |
| 2023 | $3,730 -12.3% | $326,200 +19.4% |
| 2022 | $4,251 +0.7% | $273,300 |
| 2021 | $4,220 -3.4% | $273,300 +9.8% |
| 2020 | $4,370 +3.6% | $249,000 |
| 2019 | $4,216 +11.4% | $249,000 +23% |
| 2018 | $3,785 -24.8% | $202,500 |
| 2017 | $5,035 +0.7% | $202,500 |
| 2016 | $4,999 +23.9% | $202,500 -1.7% |
| 2015 | $4,034 -7.3% | $206,000 |
| 2014 | $4,350 | $206,000 |
| 2013 | $4,350 -2.8% | $206,000 |
| 2012 | $4,478 +5% | $206,000 |
| 2011 | $4,265 -1.9% | $206,000 |
| 2010 | $4,348 +7.6% | $206,000 |
| 2009 | $4,040 +6.8% | $206,000 |
| 2008 | $3,783 +6.2% | $206,000 |
| 2007 | $3,562 +2.5% | $206,000 |
| 2006 | $3,476 -16.7% | $206,000 +24.3% |
| 2005 | $4,174 +3% | $165,700 |
| 2004 | $4,052 +11.4% | $165,700 |
| 2003 | $3,639 +4.2% | $165,700 |
| 2002 | $3,491 +5.4% | $165,700 |
| 2001 | $3,312 -9.4% | $165,700 +18.9% |
| 2000 | $3,656 | $139,400 |
Find assessor info on the county website
Monthly payment
Est. payment
Payment breakdown
Explore the cost of this home by adjusting the details. Changes won't be saved.Climate risks
Neighborhood: Silver Lake
Nearby schools
Schools provided by the listing agent
- Elementary: Riverview
- Middle: Riverview
- High: Wilmot
- District: Silver Lake J1
Source: WIREX MLS. This data may not be complete. We recommend contacting the local school district to confirm school assignments for this home.
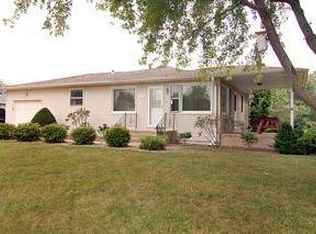
Similar homes
- $389,9003 bd2 ba1.3k sqft27151 99th STREET, Trevor, WI 53179Active
 MLS ID #1983221, Ashley Buchkoe. WIREX MLS
 - $359,9003 bd2 ba1.5k sqft11811 304th AVENUE, Trevor, WI 53179Active
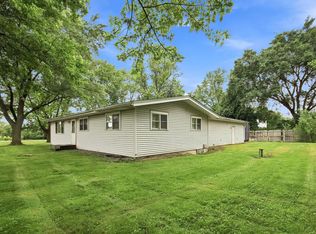 MLS ID #1985035, Catherine Anderson. WIREX MLS
 - $325,0003 bd2 ba1.3k sqft114 S 1st STREET, Silver Lake, WI 53170Active
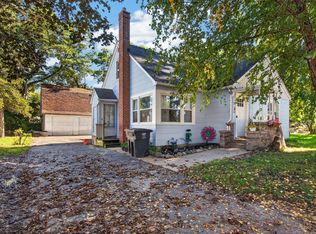 MLS ID #1983216, Robbyn Struck. WIREX MLS
 - $424,9003 bd3 ba2.2k sqft7716 105th AVENUE, Pleasant Prairie, WI 53158Active
 MLS ID #1985913, Chelsea Reiherzer. WIREX MLS
