Skip main navigation
Off market
  • Price Unknown

    204 3rd Ave NW Unit 204, Calgary, AB T2N 0J1

    1beds
    683sqft
    Single Family Residence
    Built in 2014
    -- sqft lot
    $-- Zestimate®
    C$--/sqft
    C$1,966 Estimated rent

    Home value

    Not available

    Estimated sales range

    Not available

    Not available

    Loading
    Loading...

    Owner options

    List your home for rent

    C$1,966/mo

    Rent Zestimate®

    Find your next renter with Zillow Rental Manager. Plus, with online applications, you can quickly screen prospective tenants – for free.

    Learn more

    C$1,966/mo

    Rent Zestimate®

    Refinance and save

    Refinancing to a lower rate could help reduce your monthly payments and save thousands over the life of the loan.

    See today's rates

    Explore your selling options

    Work with a Zillow partner agent

    Leverage their expertise and Zillow's premium Showcase listings to get your home seen by more buyers.

    Get started

    List with your own agent

    Get your home in front of millions of buyers by listing it on Zillow.

    Learn how to do it

    Sell it yourself

    Take full control of how buyers see your home on Zillow by listing For Sale by Owner (FSBO).

    List your home

    What's special

    Granite countertopsSunnyside organic marketPie junkieCity viewsPhantom screen doorArtificial grass flooringKing-sized bed

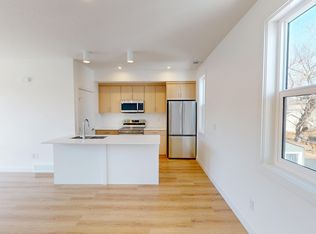
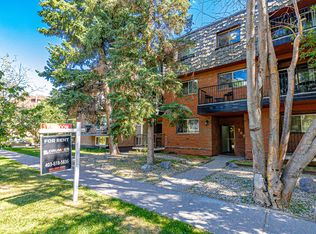
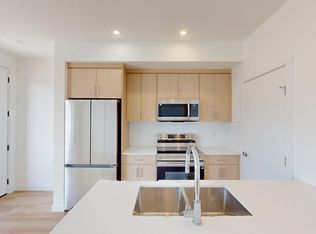
    Live in the heart of Kensington! This incredible condo has a rare OVERSIZED TERRACE with privacy walls and planters, creating a sense of seclusion while still offering plenty of natural light and CITY VIEWS! This AIR-CONDITIONED east-facing unit keeps you cool in the summer but the wall-to-wall windows create a BRIGHT, inspiring space! This unit is exceptionally stylish with HERRINGBONE hardwood flooring and a timeless colour palette. At nearly 700 SQUARE FEET, this one-bedroom unit doesn't feel like a shoebox - rather, it's a comfortable home, perfect for downsizers or young professionals alike! There is room for a full sized dining table or this space could be repurposed for a nice work-from-home space. The kitchen is beautifully appointed with granite countertops, upgraded lighting & stainless steel appliances. The living room accommodates any size of furniture and provides access to the incredible terrace, which expands your living space and gives you somewhere special to entertain friends (and do some gardening!). Phantom screen door allows for nice air flow through the condo and the artificial grass flooring makes it a comfy outdoor space even in bare feet :) The primary bedroom is 14'6"x10', a far cry from the miniature bedrooms in most new-construction condos! Plenty of space for a king-sized bed and other furniture, plus cheater access to the lovely full bathroom. Enjoy upgrades like floor-length blackout curtains for a great night's sleep! UNDERGROUND TITLED PARKING is included along with an assigned storage locker conveniently located on the 2nd floor. You literally cannot get a better WALKABLE location than this, with a walk score of 97 and bike score of 99! Safeway, Sidewalk Citizen, Sunnyside Organic Market, Pie Junkie, Red's Diner, dozens of other quick dining and fine dining restaurants, cafes, boutique stores and more within just a couple of blocks. And don't forget about the river access! The incredible BOW RIVER PATHWAYS are just two blocks away! The C-train is a block away, SAIT/AUA are just up the hill and you can wander through the beautiful streets of historic Hillhurst and Sunnyside neighbourhoods. Pet friendly!

    This property is off market, which means it's not currently listed for sale or rent on Zillow. This may be different from what's available on other websites or public sources.

    Zillow last checked:

    Source: Century 21 Canada,MLS®#: A2087790MLS Logo

    Facts & features

    Interior

    Bedrooms & bathrooms
    • Bedrooms: 1
    • Bathrooms: 1
    • Full bathrooms: 1
    Heating
    • Has Heating (Unspecified Type)
    Cooling
    • Has cooling: Yes
    Features
    • Has fireplace: Yes
    Interior area
    • Total structure area: 683
    • Total interior livable area: 683 sqft

    Construction

    Type & style
    • Home type: SingleFamily
    • Property subtype: Single Family Residence
    Condition
    • Year built: 2014

    Community & HOA

    Location
    • Region: Calgary

    Financial & listing details

    • Date on market: 10/21/2023
    • Lease term: Contact For Details

    Price history

    Price history is unavailable.

    Public tax history

    Tax history is unavailable.

    Neighborhood: Sunnyside

    Nearby schools

    GreatSchools rating

    No schools nearby

    We couldn't find any schools near this home.