Move right into this beautifully maintained split-level home offering over 2,150 square feet of comfortable living space, thoughtful updates, and an inviting open layout designed for everyday living and entertaining. Step inside to a spacious living room featuring soaring vaulted ceilings and a stunning wraparound brick, wood-burning fireplace that serves as the heart of the home. The large eat-in kitchen offers abundant cabinet and counter space with direct access to the expansive wraparound deck-perfect for morning coffee, outdoor dining, or hosting family and friends while overlooking the generous backyard. The finished lower-level family room expands your living space and now features brand-new carpeting, a walkout to the patio, and endless possibilities for relaxing, entertaining, creating a home office, recreation room, or additional gathering space. Originally remodeled in 2016 and lovingly maintained, the home also showcases updated flooring, modern light fixtures, and major mechanicals and roof that are approximately 10 years old or newer, providing added confidence for the next owner. Additional highlights include three spacious bedrooms, two full bathrooms, a dedicated laundry room with washer and dryer included, a spacious detached two-car garage, and a one-year home warranty provided by the seller for added peace of mind. And the seller is packed up and ready for the next owner! Select photos have been virtually staged to help showcase the home's potential and give buyers inspiration for how these spacious rooms can be used and furnished. Ideally located in the highly desirable North Aurora community, you'll enjoy the convenience of being within walking distance to the neighborhood elementary school and park, while just minutes from Orchard Road, Route 59, I-88, the Metra train, downtown Naperville, shopping, dining, and everyday conveniences. Move in, make it your own, and walk into an opportunity to build equity in a home with space, character, and so much potential. Just a few minor fixes/updates. This move-in-ready home offers the perfect combination of space, comfort, updates, and location. Don't miss your opportunity to make 204 Anna Street your next home-schedule your private showing today!
Price change
Price cut: $15K (9/25)
$329,900
204 Anna St, North Aurora, IL 60542
3beds
2,152sqft
Single Family Residence
Built in 1959
9,583 Square Feet Lot
$-- Zestimate®
$153/sqft
$-- HOA
What's special
Modern light fixturesThree spacious bedroomsLarge eat-in kitchenGenerous backyardSpacious detached two-car garageSoaring vaulted ceilingsUpdated flooring
- 10 days
- 1,923
- 283
Zillow last checked:
Listing updated:
Listed by:
Darnisha Holliday, ABR,GREEN,SFR holliday.darnisha@gmail.com,
EXIT Strategy Realty
Source: MRED as distributed by MLS GRID,MLS#: 12710999
Facts & features
Interior
Bedrooms & bathrooms
- Bedrooms: 3
- Bathrooms: 2
- Full bathrooms: 2
Rooms
- Room types: Foyer, Storage
Primary bedroom
- Features: Flooring (Carpet)
- Level: Second
- Area: 240 Square Feet
- Dimensions: 15X16
Bedroom 2
- Features: Flooring (Carpet)
- Level: Second
- Area: 208 Square Feet
- Dimensions: 13X16
Bedroom 3
- Features: Flooring (Carpet)
- Level: Second
- Area: 130 Square Feet
- Dimensions: 13X10
Family room
- Features: Flooring (Carpet), Window Treatments (All)
- Level: Basement
- Area: 405 Square Feet
- Dimensions: 27X15
Foyer
- Features: Flooring (Ceramic Tile)
- Level: Basement
- Area: 80 Square Feet
- Dimensions: 8X10
Kitchen
- Features: Kitchen (Eating Area-Table Space), Flooring (Wood Laminate), Window Treatments (All)
- Level: Main
- Area: 272 Square Feet
- Dimensions: 17X16
Laundry
- Features: Flooring (Ceramic Tile)
- Level: Basement
- Area: 84 Square Feet
- Dimensions: 7X12
Living room
- Features: Flooring (Wood Laminate), Window Treatments (All)
- Level: Main
- Area: 304 Square Feet
- Dimensions: 19X16
Storage
- Features: Flooring (Ceramic Tile)
- Level: Basement
- Area: 54 Square Feet
- Dimensions: 9X6
Heating
- Natural Gas, Forced Air
Cooling
- Central Air
Appliances
- Included: Range, Microwave, Dishwasher, Refrigerator, Disposal, Stainless Steel Appliance(s)
- Laundry: In Unit, Sink
Features
- Cathedral Ceiling(s), Built-in Features
- Flooring: Laminate
- Windows: Skylight(s)
- Basement: Finished,Crawl Space,Exterior Entry,Partial,Walk-Out Access
- Number of fireplaces: 1
- Fireplace features: Wood Burning, Living Room
Interior area
- Total structure area: 2,152
- Total interior livable area: 2,152 sqft
Property
Parking
- Total spaces: 6
- Parking features: Asphalt, Garage Door Opener, Yes, Garage Owned, Detached, Off Street, Driveway, Owned, Garage
- Garage spaces: 2
- Has uncovered spaces: Yes
Accessibility
- Accessibility features: No Disability Access
Features
- Levels: Tri-Level
- Patio & porch: Deck, Patio
- Fencing: Fenced
Lot
- Size: 9,583 Square Feet
- Dimensions: 55 X 172
- Features: Landscaped, Mature Trees
Details
- Additional structures: Shed(s)
- Parcel number: 1233477020
- Special conditions: Home Warranty
Construction
Type & style
- Home type: SingleFamily
- Property subtype: Single Family Residence
Materials
- Cedar
- Foundation: Concrete Perimeter
- Roof: Asphalt
Condition
- New construction: No
- Year built: 1959
- Major remodel year: 2016
Details
- Warranty included: Yes
Utilities & green energy
- Electric: Circuit Breakers, 200+ Amp Service
- Sewer: Public Sewer
- Water: Public
Community & HOA
Community
- Features: Park, Curbs, Street Lights, Street Paved
HOA
- Services included: None
Location
- Region: North Aurora
Financial & listing details
- Price per square foot: $153/sqft
- Tax assessed value: $301,602
- Annual tax amount: $5,795
- Date on market: 9/20/2026
- Ownership: Fee Simple
Estimated market value
Not available
Estimated sales range
Not available
$2,566/mo
Price history
| Date | Event | Price |
|---|---|---|
| 9/25/2026 | Price change | $329,900-4.3%$153/sqft |
Source:  MRED as distributed by MLS GRID #12710999 Report a problem MRED as distributed by MLS GRID #12710999 Report a problem | ||
| 9/20/2026 | Listed for sale | $344,900+47.5%$160/sqft |
Source: MRED as distributed by MLS GRID #12710999 Report a problem | ||
| 6/4/2020 | Sold | $233,900$109/sqft |
Source: MRED as distributed by MLS GRID #10664926 Report a problem | ||
| 4/30/2020 | Pending sale | $233,900$109/sqft |
Source: Coldwell Banker Real Estate Group #10664926 Report a problem | ||
| 4/23/2020 | Price change | $233,900-0.4%$109/sqft |
Source: Coldwell Banker Real Estate Group #10664926 Report a problem | ||
| 4/10/2020 | Listed for sale | $234,900$109/sqft |
Source: Coldwell Banker Real Estate Group #10664926 Report a problem | ||
| 3/14/2020 | Pending sale | $234,900$109/sqft |
Source: Coldwell Banker Real Estate Group #10664926 Report a problem | ||
| 3/12/2020 | Listed for sale | $234,900+14.6%$109/sqft |
Source: Coldwell Banker The Real Estate Group #10664926 Report a problem | ||
| 2/28/2017 | Sold | $205,000+2.6%$95/sqft |
Source: MRED as distributed by MLS GRID #09483631 Report a problem | ||
| 1/31/2017 | Pending sale | $199,900$93/sqft |
Source: MBC Realty & Insurance Group I #09483631 Report a problem | ||
| 1/23/2017 | Listed for sale | $199,900+61.9%$93/sqft |
Source: MBC Realty & Insurance Group I #09483631 Report a problem | ||
| 9/27/2016 | Sold | $123,500+2.9%$57/sqft |
Source: Public Record Report a problem | ||
| 5/28/2016 | Listed for sale | -- |
Source: Auction.com Report a problem | ||
| 4/8/2016 | Listing removed | -- |
Source: Auction.com Report a problem | ||
| 3/8/2016 | Listed for sale | -- |
Source: Auction.com Report a problem | ||
| 7/8/2011 | Sold | $120,000-5.4%$56/sqft |
Source: Public Record Report a problem | ||
| 5/13/2011 | Price change | $126,900-4.2%$59/sqft |
Source: Labra Group Realtors #07728935 Report a problem | ||
| 3/24/2011 | Price change | $132,500-4.1%$62/sqft |
Source: Labra Group Realtors #07728935 Report a problem | ||
| 2/12/2011 | Listed for sale | $138,100-21.5%$64/sqft |
Source: foreclosure.com Report a problem | ||
| 1/1/2011 | Listing removed | -- |
Source: foreclosure.com Report a problem | ||
| 12/30/2010 | Listed for sale | -- |
Source: foreclosure.com Report a problem | ||
| 9/30/2003 | Sold | $176,000+3.5%$82/sqft |
Source: Public Record Report a problem | ||
| 2/7/2002 | Sold | $170,000+30.8%$79/sqft |
Source: Public Record Report a problem | ||
| 4/7/1998 | Sold | $130,000$60/sqft |
Source: Public Record Report a problem | ||
Public tax history
| Year | Property taxes | Tax assessment |
|---|---|---|
| 2025 | $6,412 +1% | $100,534 +8.8% |
| 2024 | $6,346 +2.8% | $92,419 +10.2% |
| 2023 | $6,174 +3.2% | $83,880 +7% |
| 2022 | $5,982 +3% | $78,392 +5.4% |
| 2021 | $5,811 +0.4% | $74,348 +2% |
| 2020 | $5,788 -1% | $72,919 +3.7% |
| 2019 | $5,849 +0.9% | $70,338 +4% |
| 2018 | $5,796 +11% | $67,659 +25.4% |
| 2017 | $5,221 0% | $53,951 +3% |
| 2016 | $5,222 | $52,380 +2.3% |
| 2015 | -- | $51,187 +3.2% |
| 2014 | -- | $49,576 -11.7% |
| 2013 | -- | $56,137 -8.4% |
| 2012 | -- | $61,300 -8.3% |
| 2011 | -- | $66,858 -9.1% |
| 2010 | -- | $73,527 -4.1% |
| 2009 | -- | $76,650 -4.3% |
| 2008 | -- | $80,066 +6.5% |
| 2007 | -- | $75,186 +5.5% |
| 2006 | -- | $71,239 +3.3% |
| 2005 | -- | $68,949 +6.9% |
| 2004 | -- | $64,523 +6.9% |
| 2003 | -- | $60,381 +5.5% |
| 2002 | -- | $57,250 +21.4% |
| 2001 | -- | $47,146 +2.4% |
| 2000 | -- | $46,041 |
Find assessor info on the county website
Monthly payment
Est. payment
Payment breakdown
Explore the cost of this home by adjusting the details. Changes won't be saved.Climate risks
Neighborhood: 60542
Nearby schools
Schools provided by the listing agent
- District: 129
Source: MRED as distributed by MLS GRID. This data may not be complete. We recommend contacting the local school district to confirm school assignments for this home.
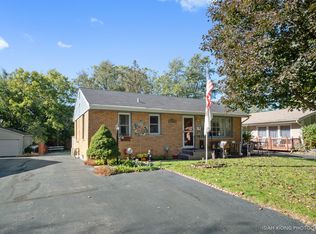
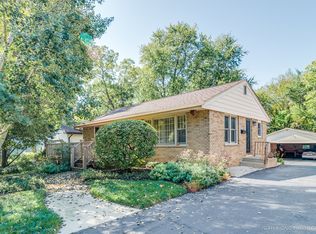
Similar homes
- $385,0004 bd2 ba1.1k sqft203 Lilac Ln, North Aurora, IL 60542Active
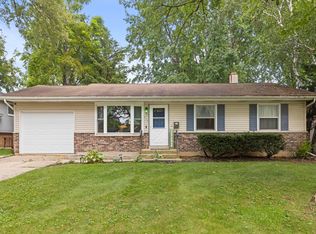 MLS ID #12721462, Jeremy Stallone, Keller Williams Infinity. MRED as distributed by MLS GRID
 - $365,0004 bd2 ba1.8k sqft355 Hilltop Dr, North Aurora, IL 60542Active
 MLS ID #12738835, Tyler Dameron, PSA, Keller Williams Infinity. MRED as distributed by MLS GRID
 - $400,0003 bd3 ba1.6k sqft356 Wildwood Dr, North Aurora, IL 60542New
 MLS ID #12768070, Gustavo Nieto, Realty of America, LLC. MRED as distributed by MLS GRID
 - $355,0003 bd2 ba1.5k sqft520 Woodlyn Dr, Aurora, IL 60505Re-activated
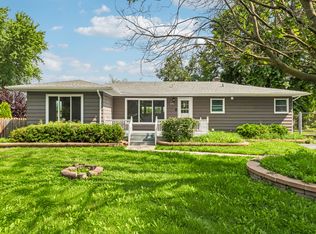 MLS ID #12712512, Lisa Soltesz, Opendoor Brokerage, LLC. MRED as distributed by MLS GRID
