Welcome to Waters Edge, Narragansett's Seaside Condominium. This premier unit is in the coveted corner of the association offering unobstructed views of the the sandy white beach, glistening sunrises and the soothing sound of crashing waves. There is ample space in this 2 bedroom, den, townhouse style condo, with generously sized beach facing deck on each level. The living room, has chic clean lines with vaulted ceilings and sky light. The kitchen opens to the dining and living room, and has a 15 foot high ceiling creating an open and airy feeling, separate yet part of the living space. The spiral staircase leads to the second floor with a den and oversized deck for lounging in the sun and a large walk in closet for storage that can be converted to more living space. Waters Edge also has a beautiful pool area, with lounge chairs and umbrellas and grilling area. There are also pickle ball courts and basket ball courts. This very special resort setting is located a short distance to so many seaside restaurants, and shops. Conveniently located 1 1/2 hr to Boston, 3 hours to NYC and 20 minutes to Green Airport. An incredible place to call home year round or as your perfect get away.
For sale
$1,299,000
204 Bellevue Ct #204, Narragansett, RI 02882
2beds
1,742sqft
:
Get pre-qualified$8,186/mo
Townhouse
Built in 1988
-- sqft lot
$1,241,200 Zestimate®
$746/sqft
$700/mo HOA
What's special
Spiral staircaseGlistening sunrisesVaulted ceilingsGrilling area
- 7 days |
- 1,039 |
- 26 |
Likely to sell faster than
Zillow last checked:
Listing updated:
Listed by:
Pawler Garrahan 401-783-7733,
Residential Properties Ltd.
Source: StateWide MLS RI,MLS#: 1419702
Facts & features
Interior
Bedrooms & bathrooms
- Bedrooms: 2
- Bathrooms: 2
- Full bathrooms: 2
Primary bedroom
- Features: Ceiling Height 7 to 9 ft
- Level: First
Bedroom 2
- Features: Ceiling Height 7 to 9 ft
- Level: First
Bathroom
- Features: Ceiling Height 7 to 9 ft
- Level: First
Dining area
- Features: Ceiling Height 7 to 9 ft
- Level: First
Other
- Features: Ceiling Height 7 to 9 ft
- Level: First
Other
- Features: Ceiling Height 7 to 9 ft
- Level: First
Living room
- Features: High Ceilings
- Level: First
Office
- Features: Ceiling Height 7 to 9 ft
- Level: Second
Porch
- Features: High Ceilings
- Level: First
Porch
- Features: High Ceilings
- Level: First
Heating
- Natural Gas, Forced Air
Cooling
- Central Air
Appliances
- Included: Dishwasher, Dryer, Exhaust Fan, Disposal, Microwave, Oven/Range, Refrigerator, Washer
- Laundry: In Unit
Features
- Wall (Dry Wall), Cathedral Ceiling(s), Stairs, Plumbing (Mixed), Insulation (Ceiling), Insulation (Floors), Insulation (Walls), Ceiling Fan(s)
- Flooring: Ceramic Tile, Hardwood, Laminate, Carpet
- Windows: Skylight(s)
- Basement: None
- Attic: Attic Storage
- Number of fireplaces: 1
- Fireplace features: Gas
Interior area
- Total structure area: 1,742
- Total interior livable area: 1,742 sqft
- Finished area above ground: 1,742
- Finished area below ground: 0
Video & virtual tour
Property
Parking
- Total spaces: 51
- Parking features: Detached, Unassigned, Driveway
- Garage spaces: 1
- Has uncovered spaces: Yes
Features
- Stories: 2
- Entry location: Private Entry,Second Floor Access
- Patio & porch: Deck
- Pool features: In Ground
- Has view: Yes
- View description: Water
- Has water view: Yes
- Water view: Water
- Waterfront features: Waterfront, Beach, Ocean Front, Walk to Salt Water
Lot
- Features: Corner Lot, Secluded, Sidewalks, Tennis
Details
- Zoning: R-10
Construction
Type & style
- Home type: Townhouse
- Property subtype: Townhouse
Materials
- Dry Wall, Shingles, Vinyl Siding
- Foundation: Concrete Perimeter
Condition
- New construction: No
- Year built: 1988
Utilities & green energy
- Electric: 200+ Amp Service
- Water: Public
- Utilities for property: Sewer Connected, Water Connected
Community & HOA
Community
- Features: Near Public Transport, Commuter Bus, Golf, Highway Access, Hospital, Interstate, Marina, Private School, Public School, Railroad, Recreational Facilities, Restaurants, Schools, Near Shopping, Near Swimming, Tennis, Jogging Paths, Outdoor Pool, Restaurant, Tennis Court(s)
- Security: Security System Owned
- Subdivision: Scarborough Beach
HOA
- Has HOA: No
- HOA fee: $2,100 quarterly
Location
- Region: Narragansett
Financial & listing details
- Price per square foot: $746/sqft
- Annual tax amount: $7,808
- Date on market: 8/4/2026
Estimated market value
$1,241,200
$1.18M - $1.30M
$2,779/mo
Price history
| Date | Event | Price |
|---|---|---|
| 8/4/2026 | Listed for sale | $1,299,000$746/sqft |
Source:  StateWide MLS RI #1419702 Report a problem StateWide MLS RI #1419702 Report a problem | ||
| 8/4/2026 | Listing removed | $1,299,000$746/sqft |
Source: StateWide MLS RI #1416930 Report a problem | ||
| 7/30/2026 | Contingent | $1,299,000$746/sqft |
Source: StateWide MLS RI #1416930 Report a problem | ||
| 7/28/2026 | Price change | $1,299,000-3.8%$746/sqft |
Source: StateWide MLS RI #1416930 Report a problem | ||
| 7/3/2026 | Listed for sale | $1,350,000$775/sqft |
Source: StateWide MLS RI #1416930 Report a problem | ||
| 6/3/2026 | Listing removed | $1,350,000$775/sqft |
Source: StateWide MLS RI #1412040 Report a problem | ||
| 5/13/2026 | Listed for sale | $1,350,000+80.2%$775/sqft |
Source: StateWide MLS RI #1412040 Report a problem | ||
| 9/1/2015 | Listing removed | $749,000$430/sqft |
Source: Lila Delman Real Estate #1091645 Report a problem | ||
| 6/25/2015 | Price change | $749,000-6.3%$430/sqft |
Source: Lila Delman Real Estate #1091645 Report a problem | ||
| 4/4/2015 | Listed for sale | $799,000-3.6%$459/sqft |
Source: Lila Delman Real Estate, Ltd. #1091645 Report a problem | ||
| 1/14/2015 | Listing removed | $829,000$476/sqft |
Source: Lila Delman Real Estate, Ltd. #1073841 Report a problem | ||
| 7/18/2014 | Listed for sale | $829,000$476/sqft |
Source: Lila Delman Real Estate, Ltd. #1073841 Report a problem | ||
Public tax history
Tax history is unavailable.
Monthly payment
Est. payment
Payment breakdown
Explore the cost of this home by adjusting the details. Changes won't be saved.Climate risks
Neighborhood: 02882
Nearby schools
GreatSchools rating
- 8/10Narragansett Pier SchoolGrades: 5-8Distance: 2.3 mi
- 10/10Narragansett High SchoolGrades: 9-12Distance: 2.4 mi
- 9/10Narragansett Elementary SchoolGrades: PK-4Distance: 2.9 mi
- $1,317,6002 bd1 ba1.7k sqft212 Bellevue Ct, Narragansett, RI 02882Off Market
- $1,377,3002 bd1 ba1.7k sqft210 Bellevue Ct, Narragansett, RI 02882Off Market
- $1,438,9002 bd3 ba1.7k sqft208 Bellevue Ct, Narragansett, RI 02882Off Market
- $1,262,6003 bd3 ba2k sqft208 Bellevue Ct #208, Narragansett, RI 02882Off Market
- $1,447,9002 bd2 ba1.8k sqft206 Bellevue Ct, Narragansett, RI 02882Off Market
- $1,459,2002 bd2 ba1.7k sqft204 Bellevue Ct, Narragansett, RI 02882Off Market
- $1,440,8002 bd2 ba1.9k sqft202 Bellevue Ct, Narragansett, RI 02882Off Market
- $1,255,5002 bd2 ba1.3k sqft112 Bellevue Ct, Narragansett, RI 02882Off Market
A local agent can set up tours, give advice and negotiate with sellers.
A local lender can help you make sure your offer is ready when you are.
Similar homes
- $1,295,0003 bd3 ba2.2k sqft18 Starfish Dr, Narragansett, RI 02882For Sale
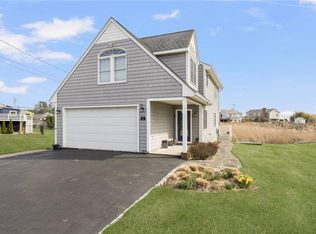
 MLS ID #1416994, Kathy Kourakis, Mott & Chace Sotheby's Intl.. StateWide MLS RI
 - $1,295,0003 bd2 ba1.3k sqft35 Willow Ave, Narragansett, RI 02882For Sale
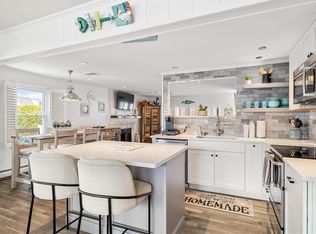 MLS ID #1414570, Alicia Casale, Compass. StateWide MLS RI
 - $1,585,0004 bd3 ba2.4k sqft2 Bristol Rd, Narragansett, RI 02882For Sale
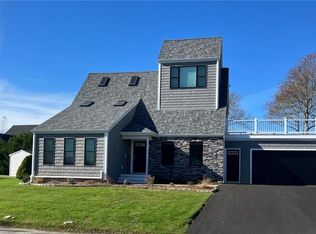 MLS ID #1406967, Rhonda Pavese-Morrill, Select Realty Services Corp. StateWide MLS RI
 - $1,250,0003 bd2 ba1.6k sqft26 Conch Rd, Narragansett, RI 02882For Sale
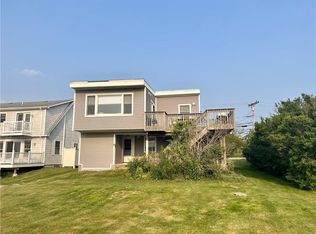 MLS ID #1413117, Michelle Savastano, Broadway Real Estate Group. StateWide MLS RI
 - $1,150,0002 bd2 ba989 sqftSurfside, Narragansett, RI 02882For SaleMLS ID #1412698, Lane Ceceri Group, Lane Ceceri Group. StateWide MLS RI
- $999,9004 bd2 ba1.7k sqft194 S Pier Rd, Narragansett, RI 02882For SaleMLS ID #1412433, Ken Munroe, Keller Williams Coastal. StateWide MLS RI
- $1,549,0004 bd2 ba1.9k sqft16 Courtway St, Narragansett, RI 02882For SaleMLS ID #1414225, The Local Group, Lila Delman Compass. StateWide MLS RI
- $815,0003 bd2 ba1.5k sqft68 Birchwood Dr, Narragansett, RI 02882For SaleMLS ID #1418990, Sharon Ford, RI Real Estate Services. StateWide MLS RI
- $849,0003 bd2 ba2k sqft31 Crosshill Dr, Narragansett, RI 02882For SaleMLS ID #1416129, Barry McPeake, Ann O'Brien Realty. StateWide MLS RI
- $995,0003 bd2 ba1.5k sqft240 Matunuck Beach Rd, South Kingstown, RI 02879For SaleMLS ID #1417933, Shirley Page, Mott & Chace Sotheby's Intl.. StateWide MLS RI
- $829,9003 bd2 ba1.2k sqft43 Flintstone Rd, Narragansett, RI 02882For SaleMLS ID #1416659, The Local Group, Lila Delman Compass. StateWide MLS RI
- $899,9993 bd1 ba1k sqft24 Redwood Dr, Narragansett, RI 02882For SaleMLS ID #1418012, Meghann Sparks, HomeSmart First Class Realty. StateWide MLS RI
- $825,0002 bd2 ba1.2k sqft5 Shadberry Trl, South Kingstown, RI 02879For SaleMLS ID #1420053, Jennifer Messina, Compass. StateWide MLS RI
- $925,0002 bd2 ba875 sqft18 Chestnut Ave, Narragansett, RI 02882For SaleMLS ID #1411707, Jim Durkin, Durkin Cottage Realty. StateWide MLS RI
- $1,400,0003 bd2 ba1.5k sqft51 Teal Dr, South Kingstown, RI 02879For SaleMLS ID #1419471, Neil Nolan, Lila Delman Compass. StateWide MLS RI
- $995,0002 bd3 ba1.6k sqftJamestown Overlook, Jamestown, RI 02835For SaleMLS ID #1412744, Hillary Olinger, SERHANT.. StateWide MLS RI
- $980,0002 bd3 ba1.6k sqftJamestown Overlook, Jamestown, RI 02835For SaleMLS ID #1412743, Hillary Olinger, SERHANT.. StateWide MLS RI
- $995,0002 bd3 ba1.6k sqftJamestown Overlook, Jamestown, RI 02835For SaleMLS ID #1412735, Hillary Olinger, SERHANT.. StateWide MLS RI
- $980,0002 bd3 ba1.6k sqftJamestown Overlook, Jamestown, RI 02835For SaleMLS ID #1412739, Hillary Olinger, SERHANT.. StateWide MLS RI
- $980,0002 bd3 ba1.6k sqftJamestown Overlook, Jamestown, RI 02835For SaleMLS ID #1412738, Hillary Olinger, SERHANT.. StateWide MLS RI
