Welcome to this 3-bedroom, 1.5-bath single-family home in desirable South Lakeland with NO HOA! This home features a spacious living room, separate dining room, and a galley kitchen complete with a refrigerator, range, and microwave. The primary bedroom offers a walk-in closet and an en-suite half bath, while two additional bedrooms share a full bathroom. Enjoy the enclosed, screened rear porch with a convenient laundry closet with an included washer and dryer. A versatile bonus room with a separate entrance from the second carport provides endless possibilities as a fourth bedroom, home office, den, study, or in-law suite. Outside, you'll find a vinyl fenced backyard and a large storage closet in the first carport. Conveniently located near South Lakeland shopping, restaurants, the Polk Parkway, and within the highly rated George Jenkins school district. With a some needed TLC, this foreclosure property offers incredible potential as a starter home, investment property, or the opportunity to make it your own.
Pending
$165,000
204 Bobbie Cir, Lakeland, FL 33813
3beds
1,178sqft
Single Family Residence
Built in 1961
8,050 Square Feet Lot
$-- Zestimate®
$140/sqft
$-- HOA
What's special
Vinyl fenced backyardEn-suite half bathSeparate dining roomEnclosed screened rear porchGalley kitchen
- 15 days |
- 1,330 |
- 116 |
Zillow last checked:
Listing updated:
Listed by:
Pat Pearson 908-295-7970,
VIEWPOINT VALUE REALTY 863-617-7015,
Lynn Cotter 863-214-5588,
VIEWPOINT VALUE REALTY
Source: Stellar MLS,MLS#: L4963335 Originating MLS: Lakeland
Originating MLS: Lakeland
Facts & features
Interior
Bedrooms & bathrooms
- Bedrooms: 3
- Bathrooms: 2
- Full bathrooms: 1
- 1/2 bathrooms: 1
Rooms
- Room types: Bonus Room, Dining Room, Living Room, Utility Room, Storage Rooms
Primary bedroom
- Features: Ceiling Fan(s), En Suite Bathroom, Built-in Closet
- Level: First
- Area: 154 Square Feet
- Dimensions: 11x14
Bedroom 2
- Features: Built-in Closet
- Level: First
- Area: 99 Square Feet
- Dimensions: 9x11
Bedroom 3
- Features: Built-in Closet
- Level: First
- Area: 81 Square Feet
- Dimensions: 9x9
Bonus room
- Features: Built-in Closet
- Level: First
- Area: 168 Square Feet
- Dimensions: 12x14
Dining room
- Features: No Closet
- Level: First
- Area: 84 Square Feet
- Dimensions: 7x12
Kitchen
- Level: First
- Area: 88 Square Feet
- Dimensions: 8x11
Living room
- Features: Coat Closet
- Level: First
- Area: 182 Square Feet
- Dimensions: 13x14
Heating
- Central, Electric
Cooling
- Central Air
Appliances
- Included: Dryer, Microwave, Range, Refrigerator, Washer
- Laundry: Electric Dryer Hookup, Inside, Laundry Closet, Washer Hookup
Features
- Ceiling Fan(s), Thermostat
- Flooring: Ceramic Tile, Vinyl
- Has fireplace: No
Interior area
- Total structure area: 2,373
- Total interior livable area: 1,178 sqft
Video & virtual tour
Property
Parking
- Total spaces: 2
- Parking features: Covered, Driveway
- Carport spaces: 2
- Has uncovered spaces: Yes
Features
- Levels: One
- Stories: 1
- Patio & porch: Enclosed, Rear Porch, Screened
- Exterior features: Private Entrance, Private Mailbox, Private Yard, Storage
- Fencing: Fenced,Vinyl,Wood
Lot
- Size: 8,050 Square Feet
- Dimensions: 75 x 108
Details
- Parcel number: 232901139300000350
- Zoning: RA-3
- Special conditions: Real Estate Owned,Government Owned
Construction
Type & style
- Home type: SingleFamily
- Property subtype: Single Family Residence
Materials
- Block
- Foundation: Slab
- Roof: Shingle
Condition
- Fixer
- New construction: No
- Year built: 1961
Utilities & green energy
- Sewer: Septic Tank
- Water: Public
- Utilities for property: Electricity Connected
Community & HOA
Community
- Security: Smoke Detector(s)
- Pet fee: $0 monthly
- Subdivision: SOUTH FLORIDA TERRACE
HOA
- Has HOA: No
Location
- Region: Lakeland
Financial & listing details
- Price per square foot: $140/sqft
- Tax assessed value: $200,078
- Annual tax amount: $3,609
- Date on market: 7/7/2026
- Cumulative days on market: 16 days
- Listing terms: Cash,Conventional,FHA,VA Loan
- Ownership: Fee Simple
- Total actual rent: 0
- Electric utility on property: Yes
- Road surface type: Asphalt
Foreclosure details
Estimated market value
Not available
Estimated sales range
Not available
Not available
Price history
| Date | Event | Price |
|---|---|---|
| 5/8/2026 | Sold | $100,100-37.4%$85/sqft |
Source: Public Record Report a problem | ||
| 12/16/2021 | Sold | $160,000+3.2%$136/sqft |
Source: Public Record Report a problem | ||
| 9/9/2020 | Sold | $155,000-6.1%$132/sqft |
Source: Public Record Report a problem | ||
| 7/31/2020 | Pending sale | $165,000$140/sqft |
Source: KELLER WILLIAMS REALTY SMART #L4917004 Report a problem | ||
| 7/28/2020 | Listed for sale | $165,000+23.6%$140/sqft |
Source: KELLER WILLIAMS REALTY SMART #L4917004 Report a problem | ||
| 12/6/2018 | Sold | $133,500+2.8%$113/sqft |
Source: Public Record Report a problem | ||
| 11/6/2018 | Pending sale | $129,900$110/sqft |
Source: Keller Williams Realty Lakeland #L4903828 Report a problem | ||
| 10/25/2018 | Listed for sale | $129,900$110/sqft |
Source: Keller Williams Realty Lakeland #L4903828 Report a problem | ||
| 10/19/2018 | Pending sale | $129,900$110/sqft |
Source: Keller Williams Realty Lakeland #L4903828 Report a problem | ||
| 10/17/2018 | Listed for sale | $129,900$110/sqft |
Source: Keller Williams Realty Lakeland #L4903828 Report a problem | ||
| 10/15/2018 | Pending sale | $129,900$110/sqft |
Source: Keller Williams Realty Lakeland #L4903828 Report a problem | ||
| 10/12/2018 | Listed for sale | $129,900$110/sqft |
Source: KELLER WILLIAMS REALTY #L4903828 Report a problem | ||
Public tax history
| Year | Property taxes | Tax assessment |
|---|---|---|
| 2025 | $3,609 +0.1% | $200,078 +1.4% |
| 2024 | $3,607 +5.3% | $197,271 +10% |
| 2023 | $3,425 +14.4% | $179,337 +10% |
| 2022 | $2,995 +20% | $163,034 +23.5% |
| 2021 | $2,496 +71.2% | $131,969 +11.2% |
| 2020 | $1,458 -35.6% | $118,671 +2.1% |
| 2019 | $2,265 | $116,222 +4.4% |
| 2018 | $2,265 +7.9% | $111,374 +17.2% |
| 2017 | $2,098 +18.9% | $95,011 +10% |
| 2016 | $1,765 +4.6% | $86,374 +10% |
| 2015 | $1,687 +25.6% | $78,522 +10% |
| 2014 | $1,343 +132.6% | $71,384 +15.6% |
| 2013 | $578 -3.3% | $61,738 -3.2% |
| 2012 | $597 +2.1% | $63,805 +0.2% |
| 2011 | $585 -0.9% | $63,709 +1.5% |
| 2010 | $590 +1.4% | $62,767 +2.7% |
| 2009 | $582 +5.8% | $61,117 +0.1% |
| 2008 | $550 | $61,056 |
| 2007 | -- | -- |
| 2006 | $677 | -- |
| 2005 | -- | -- |
| 2004 | -- | -- |
| 2003 | $590 +5.3% | $53,497 +2.4% |
| 2002 | $560 +3.1% | $52,243 +1.6% |
| 2001 | $543 | $51,420 |
Find assessor info on the county website
Monthly payment
Climate risks
Neighborhood: 33813
Nearby schools
GreatSchools rating
- 5/10Southwest Elementary SchoolGrades: PK-5Distance: 1.6 mi
- 4/10Southwest Middle SchoolGrades: 6-8Distance: 1.7 mi
- 5/10George W. Jenkins Senior High SchoolGrades: 9-12Distance: 3.2 mi
Schools provided by the listing agent
- Elementary: Southwest Elem
- Middle: Southwest Middle School
- High: George Jenkins High
Source: Stellar MLS. This data may not be complete. We recommend contacting the local school district to confirm school assignments for this home.
- $257,0003 bd2 ba1.7k sqft208 Bobbie Cir, Lakeland, FL 33813Off Market
- $260,0003 bd2 ba1.5k sqft205 Rhea Cir, Lakeland, FL 33813Off Market
- $246,7003 bd2 ba1.2k sqft209 Rhea Cir, Lakeland, FL 33813Off Market
- $298,6003 bd2 ba1.6k sqft214 Bobbie Cir, Lakeland, FL 33813Off Market
- $283,2003 bd1 ba1.8k sqft205 Bobbie Cir, Lakeland, FL 33813Off Market
- $279,9003 bd2 ba1k sqft213 Rhea Cir, Lakeland, FL 33813Sold
- $257,6003 bd2 ba2k sqft209 Bobbie Cir, Lakeland, FL 33813Off Market
- $200,4003 bd1 ba1k sqft213 Bobbie Cir, Lakeland, FL 33813Off Market
A local agent can set up tours, give advice and negotiate with sellers.
Similar homes
- $169,0003 bd2 ba1k sqft1106 Milner Dr W, Lakeland, FL 33810For Sale
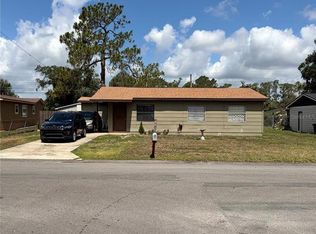
 MLS ID #P4938661, Tyler Wampler, KELLER WILLIAMS REALTY. Stellar MLS
 - $164,9002 bd2 ba1.5k sqft3535 Amity Ave #3535, Lakeland, FL 33803For Sale
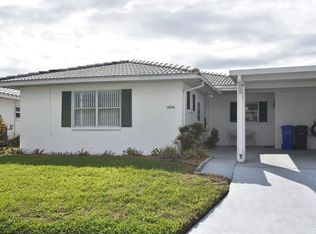 MLS ID #L4960440, Solomon Gallant, S & D REAL ESTATE SERVICE LLC. Stellar MLS
 - $205,0003 bd2 ba1k sqft5415 Old Highway 37, Lakeland, FL 33811New Construction
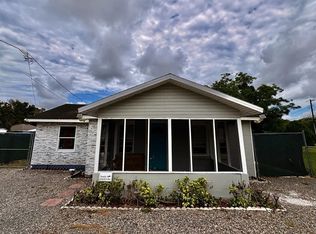 MLS ID #TB8518667, Jeanette Martinez, CENTURY 21 BEGGINS ENTERPRISES. Stellar MLS
 - $174,9004 bd2 ba1.1k sqft616 W Crawford St, Lakeland, FL 33805For Sale
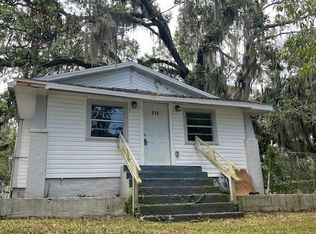 MLS ID #P4936085, Michael Brenner, CENTURY 21 MYERS REALTY. Stellar MLS
 - $140,0002 bd2 ba1.1k sqft515 Cameo Dr, Lakeland, FL 33803For SaleMLS ID #L4958758, Cannon Kirby, ROOST REALTY GROUP LLC. Stellar MLS
- $209,0003 bd1 ba960 sqft917 Golden Rule Ct N, Lakeland, FL 33803For SaleMLS ID #O6416165, Karen Albright, OPENDOOR BROKERAGE LLC. Stellar MLS
- $199,0003 bd2 ba1.6k sqft320 Lake Millsite Rd, Bartow, FL 33830For SaleMLS ID #O6426406, Makena Clark, EXIT REALTY PREMIER LEGACY. Stellar MLS
- $195,0003 bd2 ba1k sqft921 NE Ave E, Winter Haven, FL 33881For SaleMLS ID #P4939058, CarLee Marchetti, STAR REALTY OF WINTER HAVEN. Stellar MLS
- $214,9003 bd1 ba1k sqft1135 W Greenwood St, Lakeland, FL 33815For SaleMLS ID #P4938897, Bradley Terry, KELLER WILLIAMS REALTY SMART 1. Stellar MLS
- $235,0003 bd1 ba1.1k sqft1025 S Central Ave, Lakeland, FL 33815For SaleMLS ID #L4963265, Tanya Chun, DALTON WADE INC. Stellar MLS
- $220,0003 bd2 ba1.5k sqft1049 Plateau Ave, Lakeland, FL 33815For SaleMLS ID #L4958607, Donna Williams, REMAX EXPERTS. Stellar MLS
- $165,0003 bd2 ba1.1k sqft3620 Vicki Dr, Mulberry, FL 33860For SaleMLS ID #TB8461044, Bethany Cromwell, KELLER WILLIAMS REALTY. Stellar MLS
- $189,9002 bd1 ba1k sqft3008 Skyview Dr, Lakeland, FL 33801For SaleMLS ID #L4961810, Jerry Dunning, Jr, DUNNING REALTY. Stellar MLS
- $199,9004 bd1 ba1.2k sqft1223 Sycamore St, Lakeland, FL 33815For SaleMLS ID #L4958967, Ernie Napoles, HOUSE OF GLASS REAL ESTATE PM. Stellar MLS
- $160,0003 bd1 ba1.2k sqft320 S Courtland Ave, Bartow, FL 33830For SaleMLS ID #TB8528241, Ryan Dickenson, ROOFTOP REALTY LLC. Stellar MLS
- $189,9002 bd2 ba1.1k sqft650 9th St NE, Winter Haven, FL 33881For SaleMLS ID #P4939363, Renee Butler, BROKERS REALTY OF CENTRAL FLOR. Stellar MLS
- $156,0003 bd2 ba994 sqft508 Oakland Rd, Auburndale, FL 33823For SaleMLS ID #S5151039, Jesse Carriedo, REALTYCITY INC. Stellar MLS
- $199,9002 bd1 ba895 sqft1222 Golconda Rd, Lakeland, FL 33801For SaleMLS ID #TB8522265, Angela Inzerillo, BLUE SUN REALTY LLC. Stellar MLS
- $180,0002 bd1 ba896 sqft139 SE Avenue G, Winter Haven, FL 33880For SaleMLS ID #O6423121, Paola Arias, MBA REALTY GROUP, INC. Stellar MLS
- $207,0003 bd2 ba1.2k sqft2439 Lakeview St, Lakeland, FL 33801For SaleMLS ID #TB8454999, Maritza Diaz, COLDWELL BANKER REALTY. Stellar MLS
