Beautifully updated and generously sized, this single-story home offers an ideal blend of comfort, space, and functionality. The thoughtful floor plan features two spacious living areas, a private office, and a separate laundry room. Each bedroom is a true retreat with each having its own private bathroom and walk-in closet.Outside, enjoy a covered patio, an expansive driveway, and a three-car garage with plenty of room for vehicles and storage. Located in England, Arkansas, this exceptional home offers the charm of small-town living while remaining approximately 35 minutes from downtown Little Rock. Don’t miss this one-of-a-kind gem
Active
$370,000
204 Cherry St, England, AR 72046
3beds
3,676sqft
Single Family Residence
Built in 1974
-- sqft lot
$354,100 Zestimate®
$101/sqft
$-- HOA
What's special
Separate laundry roomGenerously sizedBeautifully updatedCovered patioPrivate officeExpansive driveway
- 40 days
- 368
- 9
Zillow last checked:
Listing updated:
Listed by:
Jessica Lyons 870-692-4382,
Young Home Sales 501-239-2443
Source: CARMLS,MLS#: 26035284
Facts & features
Interior
Bedrooms & bathrooms
- Bedrooms: 3
- Bathrooms: 4
- Full bathrooms: 3
- 1/2 bathrooms: 1
Rooms
- Room types: Formal Living Room, Den/Family Room, Office/Study
Dining room
- Features: Eat-in Kitchen
Appliances
- Included: Electric Range, Dishwasher, Disposal, Electric Water Heater
- Laundry: Washer Hookup, Electric Dryer Hookup, Laundry Room
Features
- Walk-In Closet(s), Built-in Features, Ceiling Fan(s), Walk-in Shower, Granite Counters, Sheet Rock, Vaulted Ceiling(s), Primary Bedroom/Main Lv, Guest Bedroom/Main Lv, Primary Bedroom Apart, 3 Bedrooms Same Level
- Flooring: Carpet, Tile
- Has fireplace: Yes
- Fireplace features: Factory Built
Interior area
- Total structure area: 3,676
- Total interior livable area: 3,676 sqft
Property
Parking
- Total spaces: 3
- Parking features: Garage, Three Car
- Has garage: Yes
Features
- Levels: One
- Stories: 1
- Patio & porch: Patio, Porch
- Fencing: Partial,Wood
Lot
- Features: Level, Subdivided
Details
- Parcel number: 75150421000
Construction
Type & style
- Home type: SingleFamily
- Architectural style: Traditional
- Property subtype: Single Family Residence
Materials
- Stone
- Foundation: Slab
- Roof: Composition
Condition
- New construction: No
- Year built: 1974
Utilities & green energy
- Electric: Elec-Municipal (+Entergy)
- Sewer: Public Sewer
- Water: Public
Community & HOA
Community
- Security: Smoke Detector(s)
- Subdivision: WOODWARD
HOA
- Has HOA: No
Location
- Region: England
Financial & listing details
- Price per square foot: $101/sqft
- Tax assessed value: $189,050
- Annual tax amount: $1,586
- Date on market: 8/29/2026
- Listing terms: VA Loan,FHA,Conventional,Cash,USDA Loan
- Road surface type: Paved
Estimated market value
$354,100
$336,000 - $372,000
$2,386/mo
Price history
| Date | Event | Price |
|---|---|---|
| 8/29/2026 | Listed for sale | $370,000+174.1%$101/sqft |
Source:  CARMLS #26035284 Report a problem CARMLS #26035284 Report a problem | ||
| 5/15/2018 | Sold | $135,000+440%$37/sqft |
Source: Public Record Report a problem | ||
| 9/30/2013 | Sold | $25,000$7/sqft |
Source: Agent Provided Report a problem | ||
Public tax history
| Year | Property taxes | Tax assessment |
|---|---|---|
| 2025 | -- | $37,810 |
| 2024 | $1,686 -4.3% | $37,810 |
| 2023 | $1,761 -5.7% | $37,810 -2.5% |
| 2022 | $1,867 | $38,780 |
| 2021 | $1,867 +5.1% | $38,780 +4.2% |
| 2020 | $1,777 | $37,210 |
| 2019 | $1,777 +10% | $37,210 |
| 2018 | $1,616 | $37,210 |
| 2017 | $1,616 | $37,210 |
| 2016 | $1,616 | $37,210 |
| 2015 | $1,616 | $37,210 |
| 2014 | $1,616 -17.8% | $37,210 |
| 2013 | $1,965 | $37,210 |
| 2012 | -- | $37,210 |
| 2011 | -- | $37,210 -3.2% |
| 2010 | -- | $38,450 |
| 2009 | -- | $38,450 +15.9% |
| 2008 | -- | $33,170 |
| 2007 | -- | $33,170 |
| 2006 | -- | $33,170 +8.7% |
| 2005 | -- | $30,520 |
| 2004 | -- | $30,520 |
| 2003 | -- | $30,520 |
| 2002 | -- | $30,520 |
Find assessor info on the county website
Monthly payment
Est. payment
Payment breakdown
Explore the cost of this home by adjusting the details. Changes won't be saved.Climate risks
Neighborhood: 72046

Similar homes
- $299,9005 bd4 ba2.2k sqft12843 S Hwy, England, AR 72046For Sale

 MLS ID #26039892, Kyle J Sides, Keller Williams Realty. CARMLS
 - $189,0003 bd2 ba2k sqft105 Winfield Ln, England, AR 72046For Sale
 MLS ID #26032122, Pam Foster, Foster Real Estate Services, Inc.. CARMLS
 - $385,0003 bd2 ba2k sqft3188 Toltec Mounds Rd, England, AR 72046For Sale
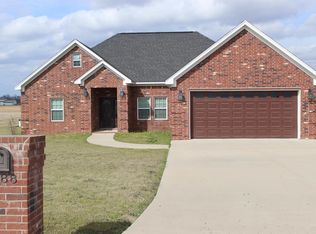 MLS ID #26022523, Don Fleming, Keller Williams Realty. CARMLS
 - $435,0003 bd2 ba4k sqft955 & 975 Highway 15 N, Lonoke, AR 72086For Sale
 MLS ID #26030318, Jason Williams, Keller Williams Realty. CARMLS
 - $365,0004 bd4 ba3.1k sqft101 Magnolia Cir, Lonoke, AR 72086For SaleMLS ID #26023691, Undre Brunson, Keller Williams Realty. CARMLS
- $350,0003 bd2 ba2.1k sqft1301 Quapaw Dr, Redfield, AR 72132For SaleMLS ID #26029144, Kristy Philbrook, The Property Shop of AR, Inc.. CARMLS
- $425,0004 bd4 ba3.2k sqft21443 Crab Apple Cir, Hensley, AR 72065For SaleMLS ID #26038498, Wasif Sharif, Epique Realty. CARMLS
- $415,0003 bd3 ba2k sqft695 Mound View Dr, England, AR 72046For SaleMLS ID #26038026, Ralph Harvey III, ListWithFreedom.com, Inc.. CARMLS
- $274,9004 bd3 ba2.2k sqft910 Carson Bridge Rd, Lonoke, AR 72086For SaleMLS ID #26036964, Libby Utley, Sirius Real Estate. CARMLS
- $549,0005 bd4 ba3.7k sqft409 E Main St, Sherrill, AR 72152For SaleMLS ID #26036140, Lyle Lovelace, Southern Homes Realty - White Hall. CARMLS
- $340,0003 bd2 ba1.9k sqft14422 Old River Dr, Scott, AR 72142For SaleMLS ID #26035775, Angela M Rudd, LPT Realty NLR. CARMLS
- $475,0003 bd2 ba3.6k sqft206 E Cherry St, Lonoke, AR 72086For SaleMLS ID #26036702, Julia Myers, Real Broker. CARMLS
- $275,0003 bd2 ba1.8k sqft4323 Highway 104, Pine Bluff, AR 71602For SaleMLS ID #26038015, Conner A Lunsford, Lunsford & Associates Realty Co.. CARMLS
- $550,0003 bd3 ba2.6k sqft812 W 3rd St, Lonoke, AR 72086For SaleMLS ID #26034356, Kimberly Pearce, Crye-Leike REALTORS Cabot Branch. CARMLS
- $249,0003 bd2 ba1.9k sqft530 N Highway 365, Redfield, AR 72132For SaleMLS ID #26032444, Verna Puckett, Lunsford & Associates Realty Co.. CARMLS
- $387,0004 bd2 ba2.2k sqft11100 Craig Rd, Scott, AR 72142New ConstructionMLS ID #26023115, Jiselen S Robinson, CENTURY 21 Prestige Realty. CARMLS
- $284,9004 bd2 ba2.1k sqft2309 Birkstone Dr, N Little Rock, AR 72117For SaleMLS ID #26034854, Rashunda Bowers, Keller Williams Realty. CARMLS
- $498,5005 bd4 ba3.7k sqft21548 Wild Cherry Ln, Hensley, AR 72065For SaleMLS ID #26029068, Johnny Reynolds, Superior Real Estate, Inc.. CARMLS
- $229,9003 bd2 ba1.9k sqft2221 Meadow Pond Trl, White Hall, AR 71602For SaleMLS ID #26020958, Hayley E Harper Wreyford, Lunsford & Associates Realty Co.. CARMLS
- $195,0003 bd2 ba2k sqft611 Fletcher Pl, Lonoke, AR 72086For SaleMLS ID #26035090, Joshua L Cole, Venture Realty Group - Cabot. CARMLS
