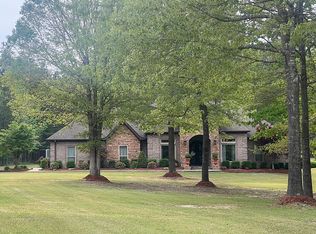
**WOW**Spectacular 3700 sf brick home sitting on private lake**Lakeview with your own covered dock**In-ground pool**Poolhouse with full bath**Covered porch overlooking pool is great for entertaining**5 BR's, 4 BA's**Large master suite features recently updated master bath with walk-in closets, walk-in shower, soaking tub and flooring**2 of the bedrooms & 1 bath are located on lower level which also has a living room w/electric FP, kitchen/dining area, laundry room, & walk-in closet that doubles as a Safe Room**Lower level ADU has living room, kitchen/dining, 2 br/1 bath with it's own driveway, carport & private entrance**Fabulous in-law qtrs or would be a great rental unit**Sheridan Schools** only 10 minutes to downtown Little Rock**
Active
Price cut: $21.5K (8/21)
$498,500
21548 Wild Cherry Ln, Hensley, AR 72065
4beds
2,800sqft
Single Family Residence
Built in 2004
0.7 Acres Lot
$491,400 Zestimate®
$178/sqft
$-- HOA
What's special
Private lakeIn-ground poolLarge master suiteLaundry roomWalk-in closetsWalk-in showerRecently updated master bath
- 95 days
- 302
- 34
Zillow last checked:
Listing updated:
Listed by:
Johnny Reynolds 501-690-4760,
Superior Real Estate, Inc. 501-888-2148
Source: CARMLS,MLS#: 26029068
Facts & features
Interior
Bedrooms & bathrooms
- Bedrooms: 4
- Bathrooms: 3
- Full bathrooms: 3
Rooms
- Room types: Sun Room, Basement
Dining room
- Features: Separate Dining Room, Kitchen/Dining Combo
Appliances
- Included: Free-Standing Range, Microwave, Surface Range, Dishwasher, Oven, Electric Water Heater
- Laundry: Washer Hookup, Electric Dryer Hookup
Features
- Walk-In Closet(s), Built-in Features, Ceiling Fan(s), Walk-in Shower, Pantry, Sheet Rock, Sheet Rock Ceiling, Tray Ceiling(s), Primary Bedroom/Main Lv, Primary Bedroom Apart, 3 Bedrooms Upper Level, 2 Bedrooms Lower Level
- Flooring: Carpet, Wood, Tile, Luxury Vinyl
- Windows: Window Treatments, Insulated Windows
- Basement: Finished,Interior Entry,Walk-Out Access,Heated,Cooled,Other
- Attic: Attic Vent-Turbo
- Has fireplace: Yes
- Fireplace features: Factory Built, Gas Logs Present, Electric
Interior area
- Total structure area: 2,800
- Total interior livable area: 2,800 sqft
Video & virtual tour
Property
Parking
- Total spaces: 2
- Parking features: Garage, Two Car, Garage Door Opener, Garage Faces Side
- Has garage: Yes
Features
- Levels: Multi/Split
- Patio & porch: Patio, Deck, Porch
- Exterior features: Storage, Rain Gutters
- Has private pool: Yes
- Pool features: In Ground
- Fencing: Partial
- Has view: Yes
- View description: Lake
- Has water view: Yes
- Water view: Lake
- Waterfront features: Dock - Covered
Lot
- Size: 0.7 Acres
- Dimensions: 160 x 200
- Features: Extra Landscaping, Sloped Up, Common to Lake
Details
- Additional structures: ADU Beds: 2, ADU Baths: 1, ADU Square Feet: 900, Cabana/Pool House, Greenhouse
- Parcel number: 19900259000
Construction
Type & style
- Home type: SingleFamily
- Architectural style: Traditional
- Property subtype: Single Family Residence
Materials
- Brick
- Foundation: Slab/Crawl Combination
- Roof: Shingle
Condition
- New construction: No
- Year built: 2004
Utilities & green energy
- Electric: Elec-Municipal (+Entergy)
- Gas: Gas-Propane/Butane
- Sewer: Community Sewer
- Water: Public
- Utilities for property: Gas-Propane/Butane
Community & HOA
Community
- Features: Playground, Other
- Security: Video Surveillance, Safe/Storm Room
- Subdivision: Maple Creek-Orchard Lake
HOA
- Has HOA: No
Location
- Region: Hensley
Financial & listing details
- Price per square foot: $178/sqft
- Tax assessed value: $395,730
- Annual tax amount: $2,400
- Date on market: 7/17/2026
- Listing terms: VA Loan,FHA,Conventional,Cash
- Road surface type: Paved
Estimated market value
$491,400
$467,000 - $516,000
$2,864/mo
Price history
| Date | Event | Price |
|---|---|---|
| 8/21/2026 | Price change | $498,500-4.1%$178/sqft |
Source:  CARMLS #26029068 Report a problem CARMLS #26029068 Report a problem | ||
| 7/17/2026 | Listed for sale | $520,000$186/sqft |
Source: CARMLS #26029068 Report a problem | ||
Public tax history
| Year | Property taxes | Tax assessment |
|---|---|---|
| 2025 | $3,231 -3% | $65,340 |
| 2024 | $3,331 -2.2% | $65,340 |
| 2023 | $3,406 +2% | $65,340 |
| 2022 | $3,338 +3.1% | $65,340 |
| 2021 | $3,239 | $65,340 -2.3% |
| 2020 | $3,239 | $66,860 |
| 2019 | $3,239 +2.6% | $66,860 |
| 2018 | $3,157 | $66,860 |
| 2017 | $3,157 | $66,860 +2.3% |
| 2016 | $3,157 +9.7% | $65,340 +2.4% |
| 2015 | $2,879 +2.2% | $63,830 |
| 2014 | $2,815 +5.3% | $63,830 |
| 2013 | $2,674 | $63,830 |
| 2012 | -- | $63,830 +1.3% |
| 2011 | -- | $62,990 |
| 2010 | -- | $62,990 |
| 2009 | -- | $62,990 -2.7% |
| 2008 | -- | $64,730 +2% |
| 2007 | -- | $63,490 |
| 2006 | $2,260 | $63,490 +25.4% |
| 2005 | -- | $50,630 |
Find assessor info on the county website
Monthly payment
Est. payment
Payment breakdown
Explore the cost of this home by adjusting the details. Changes won't be saved.Climate risks
Neighborhood: 72065
Nearby schools
Schools provided by the listing agent
- Elementary: East End
- Middle: Middle: East End, Junior High: Sheridan
- High: Sheridan
Source: CARMLS. This data may not be complete. We recommend contacting the local school district to confirm school assignments for this home.

Similar homes
- $415,0004 bd4 ba3.2k sqft21443 Crab Apple Cir, Hensley, AR 72065For Sale

 MLS ID #26038498, Wasif Sharif, Epique Realty. CARMLS
 - $488,7304 bd3 ba2.9k sqft21329 Meadows Acres Dr, Hensley, AR 72065For Sale
 MLS ID #26005020, Jourdan Quinn, NWA Real Estate. CARMLS
 - $449,9004 bd3 ba2.4k sqft5600 Pear Tree Dr, Little Rock, AR 72206For Sale
 MLS ID #26030575, Lisa Attwood, Lisa Attwood Realty. CARMLS
 - $635,0003 bd5 ba3.6k sqft1296 Royce Rd, Hensley, AR 72065For Sale By Owner
- $475,0004 bd3 ba3.1k sqft13993 Lorraine Dr, Alexander, AR 72002For SaleMLS ID #26036162, Janice M Garry, Truman Ball Real Estate. CARMLS
- $464,9003 bd2 ba1.6k sqft15808 Chicot Rd, Mabelvale, AR 72103For SaleMLS ID #26029989, Ralph Goacher, RE/MAX Affiliates Realty. CARMLS
- $534,5004 bd4 ba4k sqft(Undisclosed Address), Bryant, AR 72022For SaleMLS ID #26042150, Patricia Joyner, Faith Realty & Associates. CARMLS
- $325,0003 bd3 ba2.3k sqft19825 Jones Rd, Little Rock, AR 72206For SaleMLS ID #26041475, Scott Deaton, Deaton Group Realty. CARMLS
- $440,0004 bd5 ba3.4k sqft426 Mills Park Rd, Bryant, AR 72022For SaleMLS ID #26039524, Christine C Durham, ERA TEAM Real Estate. CARMLS
- $499,0005 bd4 ba3.2k sqft18 Jacob Pl, Little Rock, AR 72211For SaleMLS ID #26031181, Valerie Moran, Crye-Leike REALTORS Kanis Branch. CARMLS
- $524,0003 bd2 ba3.1k sqft6821 Lombard Rd, Bryant, AR 72002For SaleMLS ID #26031799, Pragya Mathur, Axen Realty. CARMLS
- $609,9004 bd3 ba2.4k sqft23 Whispering Dr, Alexander, AR 72002For SaleMLS ID #26017772, Bianca Gonzalez, Carmichael & Co Realty. CARMLS
- $449,0003 bd3 ba2.8k sqft602 Colonial Dr, Bryant, AR 72022For SaleMLS ID #26040262, Ava Brown, Anchor & Oak Realty Group. CARMLS
- $575,0004 bd4 ba2.6k sqft6200 Lombard Rd, Alexander, AR 72002For SaleMLS ID #26034725, Denise Hyde, Old South Realty. CARMLS
- $545,9004 bd4 ba4.1k sqft7720 Worth Ave E, Benton, AR 72019For SaleMLS ID #26023216, Effie Wilson, Faith Realty & Associates. CARMLS
- $499,0004 bd4 ba3.9k sqft2209 Sawgrass Dr, Little Rock, AR 72212For SaleMLS ID #26031958, Zach Alexander, Rackley Realty. CARMLS
- $435,0005 bd3 ba2.8k sqft6520 Caribbean Dr W, Benton, AR 72019For SaleMLS ID #26041451, Jonathan Sketas, Big Little Brokerage. CARMLS
- $515,0005 bd4 ba3.4k sqft2400 Justin Matthews Dr, North Little Rock, AR 72116For SaleMLS ID #26032865, Susanne Flynn, Flynn Realty. CARMLS
- $460,0004 bd4 ba3.5k sqft6100 Cypress Creek Dr, N Little Rock, AR 72116For SaleMLS ID #26032710, Kylea Buckley, Ownit Global Property Group. CARMLS
- $419,9994 bd2 ba2.5k sqft301 Cedar Dr, Bryant, AR 72022For SaleMLS ID #26036218, Jonathan Stone, Arkansas Land & Realty, Inc.. CARMLS
