Welcome to this beautifully renovated waterfront Luxury home in Maple Creek! Offering 4 bedrooms, 4 bathrooms, and approximately 3,275 sq. ft. on a 0.56-acre lot, this home combines luxury, comfort, and outdoor living. The spacious primary suite is conveniently located downstairs, with three additional bedrooms upstairs. Enjoy the open-concept living area, elegant finishes, and modern luxury-style updates throughout. The home also features an additional flexible living space, a unique bonus area accessible by ladder, and a finished attic for extra storage. Step outside to the large deck overlooking the water, perfect for relaxing and entertaining. Additional features include a 2-car garage, new landscaping, and a convenient location not far from Little Rock. A rare opportunity for waterfront living with plenty of space to enjoy!
Active
Price cut: $10K (10/20)
$415,000
21443 Crab Apple Cir, Hensley, AR 72065
4beds
3,275sqft
Single Family Residence
Built in 1989
0.56 Acres Lot
$405,000 Zestimate®
$127/sqft
$6/mo HOA
What's special
Additional flexible living spaceModern luxury-style updates throughoutElegant finishesNew landscaping
- 54 days
- 363
- 40
Zillow last checked:
Listing updated:
Listed by:
Wasif Sharif 312-774-5387,
Epique Realty 858-893-3537,
Teodora Sharif 312-900-5265,
Epique Realty
Source: CARMLS,MLS#: 26038498
Facts & features
Interior
Bedrooms & bathrooms
- Bedrooms: 4
- Bathrooms: 4
- Full bathrooms: 4
Rooms
- Room types: Formal Living Room, Office/Study
Dining room
- Features: Eat-in Kitchen, Kitchen/Dining Combo, Living/Dining Combo, Breakfast Bar
Appliances
- Included: Free-Standing Range, Microwave, Dishwasher, Disposal
Features
- Pantry, Primary Bedroom/Main Lv, 3 Bedrooms Upper Level
- Flooring: Vinyl, Tile
- Attic: Finished
- Has fireplace: Yes
- Fireplace features: Glass Doors, Other
Interior area
- Total structure area: 3,275
- Total interior livable area: 3,275 sqft
Property
Parking
- Total spaces: 2
- Parking features: Garage, Two Car, Garage Faces Side
- Has garage: Yes
Features
- Levels: Two
- Has view: Yes
- View description: Lake
- Has water view: Yes
- Water view: Lake
- Waterfront features: Pond, Lake
Lot
- Size: 0.56 Acres
- Features: Level, Subdivided, Waterfront
Details
- Parcel number: 19900202000
Construction
Type & style
- Home type: SingleFamily
- Architectural style: Traditional
- Property subtype: Single Family Residence
Materials
- Other
- Foundation: Slab
- Roof: Shingle
Condition
- New construction: No
- Year built: 1989
Utilities & green energy
- Electric: Elec-Municipal (+Entergy)
- Sewer: Public Sewer
- Water: Public
Community & HOA
Community
- Subdivision: Maple Creek Orchard Lake
HOA
- Has HOA: Yes
- HOA fee: $75 annually
Location
- Region: Hensley
Financial & listing details
- Price per square foot: $127/sqft
- Tax assessed value: $263,710
- Annual tax amount: $3,255
- Date on market: 9/22/2026
- Road surface type: Paved
Estimated market value
$405,000
$385,000 - $425,000
$2,859/mo
Price history
| Date | Event | Price |
|---|---|---|
| 10/20/2026 | Price change | $415,000-2.4%$127/sqft |
Source:  CARMLS #26038498 Report a problem | ||
| 9/22/2026 | Listed for sale | $425,000+267%$130/sqft |
Source: CARMLS #26038498 Report a problem | ||
| 4/28/2025 | Sold | $115,800-14.2%$35/sqft |
Source: CARMLS #24021957 Report a problem | ||
| 4/2/2025 | Contingent | $134,900$41/sqft |
Source: CARMLS #24021957 Report a problem | ||
| 2/14/2025 | Price change | $134,900-3.6%$41/sqft |
Source: CARMLS #24021957 Report a problem | ||
| 1/14/2025 | Price change | $139,900-6.7%$43/sqft |
Source: CARMLS #24021957 Report a problem | ||
| 12/11/2024 | Price change | $149,900-6.3%$46/sqft |
Source: CARMLS #24021957 Report a problem | ||
| 12/6/2024 | Listed for sale | $159,900$49/sqft |
Source: CARMLS #24021957 Report a problem | ||
| 11/21/2024 | Listing removed | $159,900$49/sqft |
Source: CARMLS #24021957 Report a problem | ||
| 10/28/2024 | Contingent | $159,900$49/sqft |
Source: CARMLS #24021957 Report a problem | ||
| 10/7/2024 | Price change | $159,900-15.8%$49/sqft |
Source: CARMLS #24021957 Report a problem | ||
| 10/4/2024 | Listed for sale | $189,900$58/sqft |
Source: CARMLS #24021957 Report a problem | ||
| 9/6/2024 | Listing removed | $189,900$58/sqft |
Source: CARMLS #24021957 Report a problem | ||
| 7/29/2024 | Listed for sale | $189,900-5%$58/sqft |
Source: CARMLS #24021957 Report a problem | ||
| 7/22/2024 | Listing removed | $199,900$61/sqft |
Source: CARMLS #24021957 Report a problem | ||
| 6/21/2024 | Listed for sale | $199,900-21.7%$61/sqft |
Source: CARMLS #24021957 Report a problem | ||
| 6/5/2023 | Sold | $255,150+75.6%$78/sqft |
Source: Public Record Report a problem | ||
| 9/5/2020 | Listing removed | -- |
Source: Auction.com Report a problem | ||
| 8/27/2020 | Listed for sale | -- |
Source: Auction.com Report a problem | ||
| 2/27/2020 | Sold | $145,300-29.4%$44/sqft |
Source: Public Record Report a problem | ||
| 12/31/2019 | Listed for sale | $205,800+0%$63/sqft |
Source: Auction.com Report a problem | ||
| 9/24/2019 | Listing removed | $205,725$63/sqft |
Source: Auction.com Report a problem | ||
| 9/23/2019 | Price change | $205,725+0.1%$63/sqft |
Source: Auction.com Report a problem | ||
| 9/22/2019 | Price change | $205,5340%$63/sqft |
Source: Auction.com Report a problem | ||
| 9/21/2019 | Price change | $205,591+0.2%$63/sqft |
Source: Auction.com Report a problem | ||
| 9/17/2019 | Price change | $205,1840%$63/sqft |
Source: Auction.com Report a problem | ||
| 9/16/2019 | Listed for sale | $205,252+23%$63/sqft |
Source: Auction.com Report a problem | ||
| 6/23/2017 | Sold | $166,886$51/sqft |
Source: Public Record Report a problem | ||
Public tax history
| Year | Property taxes | Tax assessment |
|---|---|---|
| 2025 | $3,255 | $52,742 |
| 2024 | $3,255 | $52,742 |
| 2023 | $3,255 +6.4% | $52,742 +3.4% |
| 2022 | $3,059 +11.3% | $51,030 +10% |
| 2021 | $2,748 | $46,390 |
| 2020 | $2,748 | $46,390 |
| 2019 | $2,748 +4.1% | $46,390 |
| 2018 | $2,641 +15.3% | $46,390 |
| 2017 | $2,291 | $46,390 +3% |
| 2016 | $2,291 +13% | $45,030 |
| 2015 | $2,028 | $45,030 |
| 2014 | $2,028 +7.5% | $45,030 |
| 2013 | $1,887 | $45,030 |
| 2012 | -- | $45,030 -3.2% |
| 2011 | -- | $46,500 |
| 2010 | -- | $46,500 |
| 2009 | -- | $46,500 -5.1% |
| 2008 | -- | $49,010 |
| 2007 | -- | $49,010 |
| 2006 | $1,806 | $49,010 +22.9% |
| 2005 | -- | $39,880 +1.1% |
| 2004 | -- | $39,450 +15.3% |
| 2003 | $1,573 | $34,220 |
Find assessor info on the county website
Monthly payment
Est. payment
Payment breakdown
Explore the cost of this home by adjusting the details. Changes won't be saved.Climate risks
Neighborhood: 72065
Nearby schools
Schools provided by the listing agent
- Middle: Sheridan
- High: Sheridan
Source: CARMLS. This data may not be complete. We recommend contacting the local school district to confirm school assignments for this home.
- $354,500-- bd2 ba2.6k sqft21455 Crab Apple Cir, Hensley, AR 72065Off Market
- $262,300-- bd2 ba1.7k sqft21419 Crab Apple Cir, Hensley, AR 72065Off Market
- $195,700-- bd2 ba1.5k sqft21422 Crab Apple Cir, Hensley, AR 72065Off Market
- $247,300-- bd2 ba1.9k sqft21578 Crab Apple Cir, Hensley, AR 72065Off Market
Similar homes
- $498,5004 bd3 ba2.8k sqft21548 Wild Cherry Ln, Hensley, AR 72065For Sale
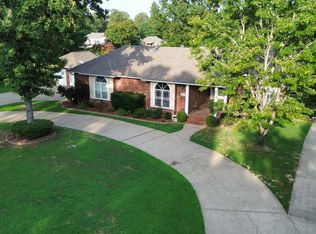
 MLS ID #26029068, Johnny Reynolds, Superior Real Estate, Inc.. CARMLS
- $488,7304 bd3 ba2.9k sqft21329 Meadows Acres Dr, Hensley, AR 72065For Sale
 MLS ID #26005020, Jourdan Quinn, NWA Real Estate. CARMLS
- $435,0003 bd3 ba2.1k sqft80 Plantation Acres Dr, Little Rock, AR 72210For Sale
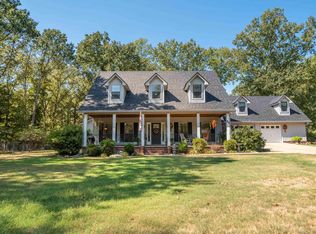 MLS ID #26045515, Shawna French, ESQ. Realty Group - Hot Springs. CARMLS
- $415,0004 bd5 ba3.4k sqft426 Mills Park Rd, Bryant, AR 72022For Sale
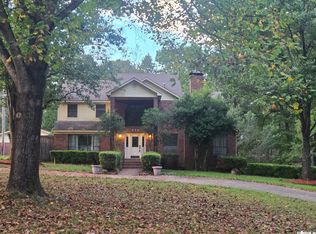 MLS ID #26039524, Christine C Durham, ERA TEAM Real Estate. CARMLS
- $415,0003 bd2 ba2.3k sqft56 Plantation Acres Dr, Little Rock, AR 72210For SaleMLS ID #26044645, Amber Gibbons, Charlotte John Company (Little Rock). CARMLS
- $215,9004 bd2 ba2.2k sqft25805 Neighborhood Dr, Hensley, AR 72065For SaleMLS ID #26037279, James Pianalto, McGraw Realtors - Benton. CARMLS
- $368,0004 bd3 ba2.3k sqft8716 E Fairview Rd, Hensley, AR 72065For SaleMLS ID #26022635, Deborah Drayton, Faith Realty & Associates. CARMLS
- $395,0004 bd3 ba3.3k sqft1701 S Arch St, Little Rock, AR 72206For SaleMLS ID #26039432, Debbie Teague, Janet Jones Company. CARMLS
- $464,9003 bd2 ba1.6k sqft15808 Chicot Rd, Mabelvale, AR 72103For SaleMLS ID #26029989, Ralph Goacher, RE/MAX Affiliates Realty. CARMLS
- $379,9005 bd3 ba3.4k sqft3800 Beaver Cir, Benton, AR 72019For SaleMLS ID #26034173, Denise Hyde, Old South Realty. CARMLS
- $399,0005 bd3 ba3k sqft5 Pebble Beach Ct, Little Rock, AR 72212For SaleMLS ID #26043361, Brad Miles, Crye-Leike REALTORS NLR Branch. CARMLS
- $460,0004 bd4 ba3.5k sqft6100 Cypress Creek Dr, N Little Rock, AR 72116For SaleMLS ID #26032710, Kylea Buckley, Ownit Global Property Group. CARMLS
- $349,5004 bd3 ba2.6k sqft1309 Crest Cir, Benton, AR 72015For SaleMLS ID #26040092, James Pianalto, McGraw Realtors - Benton. CARMLS
- $365,7004 bd2 ba2.4k sqft12 Christen Ln, Sheridan, AR 72150For SaleMLS ID #26027284, Season Nichols, Wilkerson Real Estate Company. CARMLS
- $375,0005 bd4 ba4k sqft205 W 7th St, Sheridan, AR 72150For SaleMLS ID #26039612, Rachel Rushing, IRealty Arkansas - Sheridan. CARMLS
- $408,0003 bd3 ba2.1k sqft1136 Duke Dr, Bauxite, AR 72011New ConstructionMLS ID #26043239, Lindsey Simmons, Baxley-Penfield-Moudy Realtors. CARMLS
- $449,9004 bd3 ba2.7k sqft10800 San Joaquin Valley Dr, Little Rock, AR 72212For SaleMLS ID #26030248, Tamra McMahon, LPT Realty Conway. CARMLS
- $389,0004 bd2 ba3.1k sqft305 N East St, Benton, AR 72015For SaleMLS ID #26013122, Carlie Ross, Century 21 Parker & Scroggins Realty - Benton. CARMLS
- $252,5005 bd3 ba2.2k sqft22035 Phillip Dr, Little Rock, AR 72206For SaleMLS ID #26017545, Candy Thurman, Ausum Realty. CARMLS
- $445,0003 bd3 ba2.4k sqft2825 Highway 35 N, Sheridan, AR 72150For SaleMLS ID #26021923, Morgan Cotton, Century 21 Parker & Scroggins Realty - Sheridan. CARMLS
