ONE HOME. THREE UNITS. ENDLESS POSSIBILITIES.
Welcome to 204 Churchill Rd, Turtle Creek, PA 15145, a unique opportunity for investors, owner-occupants, and buyers seeking flexible living arrangements with income potential. This spacious multi-unit property offers three separate living spaces, creating an ideal setup for rental income, multi-generational living, house hacking, or a combination of both.
The first floor features 1 bedroom, 1 full bathroom, kitchen, and living room.
The second floor offers 2 bedrooms, 1 full bathroom, a generously sized kitchen, and a comfortable living room area.
The third floor includes 1 bedroom, living room, kitchen, and 1 full bathroom, providing additional flexibility and privacy.
Filled with character and generous living space, this property offers off-street parking and a layout with tremendous potential. Some updating and cosmetic improvements are needed, giving the next owner an opportunity to bring their vision to life and enhance the property's functionality, appeal, and value.
Conveniently located near schools (Wilkins Elementary STEAM Academy),shopping, dining, recreation, and a golf course less than one mile away, this property combines accessibility with the flexibility of a multi-unit configuration.
Whether you're looking to build your rental portfolio, create a multi-generational home, generate supplemental income, or transform a value-add property, 204 Churchill Rd presents a rare opportunity to unlock substantial potential.
Bring your vision, complete the improvements, and make this unique property your own.
Property is being sold AS-IS.
For sale
$120,000
204 Churchill Rd, Turtle Creek, PA 15145
4beds
--sqft
Single Family Residence
Built in 1940
7,501 Square Feet Lot
$-- Zestimate®
$--/sqft
$-- HOA
What's special
Filled with characterOff-street parkingThree separate living spacesGenerous living space
- 3 days
- 98
- 2
Zillow last checked:
Listing updated:
Listed by:
Temmy Ogunwale 412-226-6500,
REALTY ONE GROUP PLATINUM 412-226-6500
Source: WPMLS,MLS#: 1775242 Originating MLS: West Penn Multi-List
Originating MLS: West Penn Multi-ListFacts & features
Interior
Bedrooms & bathrooms
- Bedrooms: 4
- Bathrooms: 3
- Full bathrooms: 3
Heating
- Heat Pump
Cooling
- Other
Features
- Flooring: Carpet, Other
- Basement: Full
Interior area
- Total structure area: 0
Property
Parking
- Parking features: On Street
- Has uncovered spaces: Yes
Features
- Levels: Multi/Split
- Stories: 2
- Pool features: None
Lot
- Size: 7,501 Square Feet
- Dimensions: 0.1722
Details
- Parcel number: 0454B00152000000
Construction
Type & style
- Home type: SingleFamily
- Architectural style: Multi-Level
- Property subtype: Single Family Residence
Materials
- Frame
Condition
- Resale
- Year built: 1940
Utilities & green energy
- Sewer: Public Sewer
- Water: Public
Community & HOA
Community
- Features: Public Transportation
Location
- Region: Turtle Creek
Financial & listing details
- Tax assessed value: $63,400
- Annual tax amount: $2,659
- Date on market: 9/21/2026
Estimated market value
Not available
Estimated sales range
Not available
$1,793/mo
Price history
| Date | Event | Price |
|---|---|---|
| 9/21/2026 | Listed for sale | $120,000+87.5% |
Source:  WPMLS #1775242 Report a problem WPMLS #1775242 Report a problem | ||
| 12/30/1998 | Sold | $64,000 |
Source: Public Record Report a problem | ||
Public tax history
| Year | Property taxes | Tax assessment |
|---|---|---|
| 2025 | $2,534 +6.9% | $63,400 |
| 2024 | $2,371 +690.8% | $63,400 |
| 2023 | $300 | $63,400 |
| 2022 | $300 | $63,400 |
| 2021 | $300 +2% | $63,400 |
| 2020 | $294 -2% | $63,400 |
| 2019 | $300 -86.8% | $63,400 |
| 2018 | $2,267 | $63,400 |
| 2017 | $2,267 +655.8% | $63,400 |
| 2016 | $300 -85.6% | $63,400 |
| 2015 | $2,080 | $63,400 |
| 2014 | -- | $63,400 |
| 2013 | -- | $63,400 -3.4% |
| 2012 | -- | $65,600 |
| 2011 | -- | $65,600 |
| 2010 | -- | $65,600 |
| 2009 | -- | $65,600 |
| 2008 | -- | $65,600 |
| 2007 | -- | $65,600 |
| 2006 | -- | $65,600 |
| 2005 | -- | $65,600 |
| 2004 | -- | $65,600 |
| 2003 | -- | $65,600 |
| 2002 | -- | $65,600 |
Find assessor info on the county website
Monthly payment
Est. payment
Payment breakdown
Explore the cost of this home by adjusting the details. Changes won't be saved.Climate risks
Neighborhood: 15145
Nearby schools
Schools provided by the listing agent
- District: Woodland Hills
Source: WPMLS. This data may not be complete. We recommend contacting the local school district to confirm school assignments for this home.
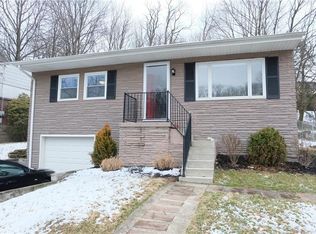
Similar homes
- $135,0003 bd3 ba1.8k sqft260 Seneca St, Turtle Creek, PA 15145For Sale
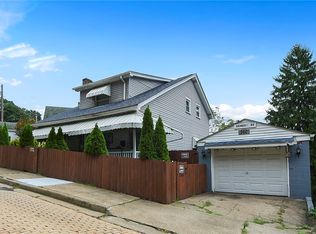 MLS ID #1775822, Ty Allen. WPMLS
 - $125,0003 bd2 ba952 sqft548 Burton Dr, Pittsburgh, PA 15235For Sale
 MLS ID #1776167, Sharon Abelman. WPMLS
 - $120,0002 bd2 ba1k sqft125 Burton Dr, Pittsburgh, PA 15235For Sale
 MLS ID #1775519, Ryan Scialabba. WPMLS
 - $--2 bd1 ba1k sqft1609 Mobile Ave, Turtle Creek, PA 15145Auction
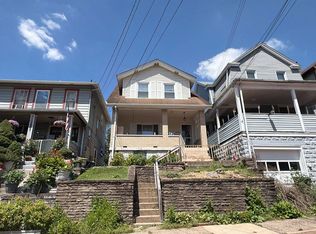 ServiceLink Auction
