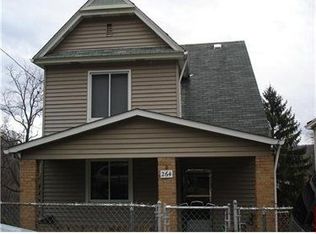
Be pleasantly surprised by this hidden gem at 260 Seneca Street! Tucked along a low-traffic street in the Woodland Hills School District, this well-cared-for home offers a peaceful setting while remaining convenient to major roadways and everyday amenities. A covered front porch leads into a welcoming entryway that flows into the comfortably sized living room, where a decorative fireplace adds character and creates a charming focal point. The formal dining room provides a dedicated space for gathering, while warm wood-look flooring enhances several areas of the home. The fully equipped kitchen, with stainless steel appliances, offers abundant white cabinetry, generous workspace, and a center island for additional prep space and seating. Just beyond, a cozy den opens to a small rear deck and fully fenced backyard. The home features three generously sized bedrooms—one with a captive layout—two full bathrooms with tub-and-shower combinations, and an additional half bath. A partially finished basement offers even more flexibility for a game room, home office, workout space, or future improvements. Complete with fully fenced front and rear yards, a covered porch, convenient laundry area, and detached one-car garage, this home is filled with character, space, and potential. A true diamond in the rough, 260 Seneca Street is ready for its next owner to add their personal touches and make it shine.
For sale
$135,000
260 Seneca St, Turtle Creek, PA 15145
3beds
1,836sqft
Single Family Residence
Built in 1925
5,880 Square Feet Lot
$-- Zestimate®
$74/sqft
$-- HOA
What's special
Partially finished basementDetached one-car garageFully fenced backyardFully equipped kitchenAdditional half bathWelcoming entrywayCovered front porch
- 42 days
- 370
- 44
Zillow last checked:
Listing updated:
Listed by:
Ty Allen 412-650-4477,
UNITY CONCORD REAL ESTATE, LLC 412-650-4477
Source: WPMLS,MLS#: 1775822 Originating MLS: West Penn Multi-List
Facts & features
Interior
Bedrooms & bathrooms
- Bedrooms: 3
- Bathrooms: 3
- Full bathrooms: 2
- 1/2 bathrooms: 1
Primary bedroom
- Level: Upper
Bedroom 2
- Level: Upper
Bedroom 3
- Level: Upper
Den
- Level: Main
Dining room
- Level: Main
Game room
- Level: Basement
Kitchen
- Level: Main
Living room
- Level: Main
Heating
- Gas
Cooling
- Central Air
Appliances
- Included: Some Gas Appliances, Dryer, Dishwasher, Disposal, Microwave, Refrigerator, Stove, Washer
Features
- Kitchen Island, Window Treatments
- Flooring: Carpet, Laminate, Tile
- Windows: Multi Pane, Window Treatments
- Basement: Walk-Out Access
- Number of fireplaces: 1
- Fireplace features: Decorative
Interior area
- Total structure area: 1,836
- Total interior livable area: 1,836 sqft
Video & virtual tour
Property
Parking
- Total spaces: 1
- Parking features: Detached, Garage
- Has garage: Yes
Features
- Levels: Two
- Stories: 2
- Pool features: None
Lot
- Size: 5,880 Square Feet
- Dimensions: 71 x 144 x 19 x 134
Details
- Parcel number: 0455J00043000000
Construction
Type & style
- Home type: SingleFamily
- Architectural style: Cape Cod,Two Story
- Property subtype: Single Family Residence
Materials
- Frame
- Roof: Other
Condition
- Resale
- Year built: 1925
Utilities & green energy
- Sewer: Public Sewer
- Water: Public
Community & HOA
Community
- Features: Public Transportation
- Subdivision: T C Robinson
Location
- Region: Turtle Creek
Financial & listing details
- Price per square foot: $74/sqft
- Tax assessed value: $42,300
- Annual tax amount: $1,076
- Date on market: 9/23/2026
Estimated market value
Not available
Estimated sales range
Not available
$2,110/mo
Price history
| Date | Event | Price |
|---|---|---|
| 9/23/2026 | Listed for sale | $135,000+578.4%$74/sqft |
Source:  WPMLS #1775822 Report a problem | ||
| 4/26/2019 | Listing removed | $19,900+4.7%$11/sqft |
Source: KELLER WILLIAMS REALTY #1353284 Report a problem | ||
| 1/4/2019 | Sold | $19,000-4.5%$10/sqft |
Source: WPMLS #1353284 Report a problem | ||
| 12/25/2018 | Pending sale | $19,900$11/sqft |
Source: KELLER WILLIAMS REALTY #1353284 Report a problem | ||
| 11/13/2018 | Price change | $19,900-15.7%$11/sqft |
Source: Keller Williams Sewickley #1353284 Report a problem | ||
| 10/11/2018 | Price change | $23,600-17.5%$13/sqft |
Source: Keller Williams Sewickley #1353284 Report a problem | ||
| 8/4/2018 | Listed for sale | $28,600$16/sqft |
Source: KELLER WILLIAMS REALTY #1353284 Report a problem | ||
Public tax history
| Year | Property taxes | Tax assessment |
|---|---|---|
| 2025 | $1,811 +3.8% | $42,300 |
| 2024 | $1,744 +771.7% | $42,300 |
| 2023 | $200 | $42,300 |
| 2022 | $200 | $42,300 |
| 2021 | $200 +2% | $42,300 |
| 2020 | $196 -2% | $42,300 |
| 2019 | $200 -79.2% | $42,300 +74.1% |
| 2018 | $962 +0% | $24,300 |
| 2017 | $962 +736.8% | $24,300 |
| 2016 | $115 -86.5% | $24,300 |
| 2015 | $854 | $24,300 |
| 2014 | -- | $24,300 -11% |
| 2013 | -- | $27,300 +76.1% |
| 2012 | -- | $15,500 |
| 2011 | -- | $15,500 |
| 2010 | -- | $15,500 |
| 2009 | -- | $15,500 |
| 2008 | -- | $15,500 |
| 2007 | -- | $15,500 |
| 2006 | -- | $15,500 |
| 2005 | -- | $15,500 |
| 2004 | -- | $15,500 -49.2% |
| 2003 | -- | $30,500 |
| 2002 | -- | $30,500 |
Find assessor info on the county website
Monthly payment
Est. payment
Payment breakdown
Explore the cost of this home by adjusting the details. Changes won't be saved.Climate risks
Neighborhood: 15145
Nearby schools
Schools provided by the listing agent
- District: Woodland Hills
Source: WPMLS. This data may not be complete. We recommend contacting the local school district to confirm school assignments for this home.


Similar homes
- $147,4004 bd1 ba1.6k sqft403 Brown Ave, Turtle Creek, PA 15145For Sale
 MLS ID #1765739, Danielle Sanford. WPMLS
- $189,9004 bd2 ba1.4k sqft560 Mortimer Ave, Turtle Creek, PA 15145For Sale
 MLS ID #1781686, Amanda Bodkin. WPMLS
- $125,0002 bd1 ba1.6k sqft422 Highland Ave, Turtle Creek, PA 15145For Sale
 MLS ID #1745903, Sara Leitera. WPMLS
- $135,0002 bd1 ba1.1k sqft2108 Monroeville Rd, Monroeville, PA 15146For Sale
 MLS ID #1779209, Francie Jacob. WPMLS
