Nestled on over a half-acre lot in the heart of Hopkinton, this spacious two-story home offers room to grow both inside and out. With a large heated three-car attached garage, oversized driveway, front patio, and enclosed front porch, there's no shortage of space to enjoy every season. Step inside and you'll immediately appreciate the home's timeless character, highlighted by tall ceilings, beautiful original woodwork, pocket doors, and the charm that only a classic home can offer. The main floor features a practical and functional layout with a spacious kitchen, walk-in pantry, dining room, main floor laundry, and a main floor bedroom. Two separate living areas provide plenty of flexibility for everyday living, entertaining, or simply spreading out. Upstairs, you'll find three additional generously sized bedrooms, a full bathroom, and a bonus flex space that would make a great game room, family room, office, playroom, or hobby area. Outside, the oversized lot provides plenty of room for outdoor activities, gardening, pets, or future additions. Conveniently located just minutes from Highway 151 and Highway 20, this property offers an easy commute to Manchester, Dyersville, Dubuque, Cedar Rapids, and surrounding communities while still enjoying the benefits of small-town living. If you've been searching for a home that offers space to grow, timeless character, modern conveniences, a large 3+ attached garage and a location that provides easy access to surrounding communities, this Hopkinton property is worth a look! $272,900 204 College Ave NE Hopkinton, IA
Contingent
Price cut: $7K (6/25)
$272,900
204 College Ave NE, Hopkinton, IA 52237
4beds
2,435sqft
:
Get pre-qualified$1,927/mo
Single Family Residence
Built in 1900
0.56 Acres Lot
$270,100 Zestimate®
$112/sqft
$-- HOA
What's special
Beautiful original woodworkOver a half-acre lotModern conveniencesPocket doorsBonus flex spaceMain floor bedroomMain floor laundry
- 55 days |
- 304 |
- 9 |
Zillow last checked:
Listing updated:
Listed by:
Ashley Cosselman 563-599-9842,
American Realty of Dubuque, Inc.
Source: East Central Iowa AOR as distributed by MLS GRID,MLS#: 154748
Facts & features
Interior
Bedrooms & bathrooms
- Bedrooms: 4
- Bathrooms: 2
- Full bathrooms: 2
- Main level bathrooms: 1
- Main level bedrooms: 1
Bedroom 1
- Level: Main
- Area: 165.63 Square Feet
- Dimensions: 13'3x12'6
Bedroom 2
- Level: Upper
- Area: 165.63 Square Feet
- Dimensions: 13'3x12'6
Bedroom 3
- Level: Upper
- Area: 155 Square Feet
- Dimensions: 12x12'11
Bedroom 4
- Level: Upper
- Area: 200.61 Square Feet
- Dimensions: 13'1x15'4
Dining room
- Level: Main
- Area: 239.91 Square Feet
- Dimensions: 14'11x16'1
Family room
- Level: Main
- Area: 200.61 Square Feet
- Dimensions: 13'1x15'4
Kitchen
- Level: Main
- Area: 186.33 Square Feet
- Dimensions: 13x14'4
Living room
- Level: Main
- Area: 236.81 Square Feet
- Dimensions: 18'4x12'11
Other
- Level: Upper
- Area: 272.57 Square Feet
- Dimensions: 20'10x13'1
Heating
- Radiant, Hot Water
Cooling
- Window Unit(s)
Appliances
- Included: Refrigerator, Range, Dishwasher, Microwave, Washer, Dryer
- Laundry: Main Level
Features
- Windows: Window Treatments
- Basement: Partial
- Has fireplace: No
- Fireplace features: None
Interior area
- Total interior livable area: 2,435 sqft
- Finished area above ground: 2,435
Video & virtual tour
Property
Parking
- Total spaces: 3
- Parking features: Attached, Off Site
- Has attached garage: Yes
- Details: Cabinets, Electricity, Floor Drain, Heat, Service Entry, Water, Remote Garage Door Opener
Features
- Levels: Two
- Stories: 2
- Patio & porch: Patio, Porch, Screened
- Exterior features: Sidewalk
Lot
- Size: 0.56 Acres
- Dimensions: 186 x 132
Details
- Parcel number: 610000801200
- Zoning: Residential
Construction
Type & style
- Home type: SingleFamily
- Property subtype: Single Family Residence
Materials
- Vinyl
- Foundation: Rock
- Roof: Composition
Condition
- New construction: No
- Year built: 1900
Utilities & green energy
- Sewer: Public Sewer
- Water: Public
Community & HOA
Community
- Subdivision: H.A. CARTERS THIRD ADD LTS 6 & 7 & W 1/2 LT 8 BLK
Location
- Region: Hopkinton
Financial & listing details
- Price per square foot: $112/sqft
- Tax assessed value: $208,900
- Annual tax amount: $3,000
- Date on market: 5/29/2026
- Cumulative days on market: 37 days
- Listing terms: Cash,Financing
Estimated market value
$270,100
$257,000 - $284,000
$1,392/mo
Price history
| Date | Event | Price |
|---|---|---|
| 7/3/2026 | Pending sale | $272,900$112/sqft |
Source:  Northeast Iowa Regional BOR as distributed by MLS GRID #20262642 Report a problem Northeast Iowa Regional BOR as distributed by MLS GRID #20262642 Report a problem | ||
| 7/3/2026 | Contingent | $272,900$112/sqft |
Source:  East Central Iowa AOR as distributed by MLS GRID #154748 Report a problem East Central Iowa AOR as distributed by MLS GRID #154748 Report a problem | ||
| 6/25/2026 | Price change | $272,900-2.5%$112/sqft |
Source: East Central Iowa AOR as distributed by MLS GRID #154748 Report a problem | ||
| 5/29/2026 | Listed for sale | $279,900-6.7%$115/sqft |
Source: East Central Iowa AOR as distributed by MLS GRID #154748 Report a problem | ||
| 5/20/2026 | Listing removed | -- |
Source: Owner Report a problem | ||
| 5/10/2026 | Price change | $299,900-1.7%$123/sqft |
Source: Owner Report a problem | ||
| 5/6/2026 | Price change | $305,000-3.2%$125/sqft |
Source: Owner Report a problem | ||
| 4/25/2026 | Listed for sale | $315,000+110%$129/sqft |
Source: Owner Report a problem | ||
| 11/16/2017 | Sold | $150,000+15.4%$62/sqft |
Source: Public Record Report a problem | ||
| 7/7/2014 | Sold | $130,000$53/sqft |
Source: Public Record Report a problem | ||
Public tax history
| Year | Property taxes | Tax assessment |
|---|---|---|
| 2025 | $2,836 +2.2% | $208,900 +12% |
| 2024 | $2,774 +8% | $186,600 |
| 2023 | $2,568 +2.1% | $186,600 +23.3% |
| 2022 | $2,516 +14.1% | $151,300 |
| 2021 | $2,206 +2.1% | $151,300 +17.9% |
| 2020 | $2,160 +16.4% | $128,300 |
| 2019 | $1,856 +3.5% | $128,300 +19.6% |
| 2018 | $1,794 -1.9% | $107,300 +5.7% |
| 2017 | $1,828 -5.5% | $101,500 |
| 2016 | $1,934 | $101,500 -2.9% |
| 2015 | $1,934 -14.5% | $104,500 |
| 2014 | $2,262 +18.3% | $104,500 |
| 2012 | $1,912 +0.8% | -- |
| 2011 | $1,896 +10.7% | -- |
| 2010 | $1,712 +11.5% | -- |
| 2009 | $1,536 +7.1% | -- |
| 2008 | $1,434 +8.6% | -- |
| 2007 | $1,320 | -- |
Find assessor info on the county website
Monthly payment
Est. payment
Payment breakdown
Explore the cost of this home by adjusting the details. Changes won't be saved.Climate risks
Neighborhood: 52237
Nearby schools
GreatSchools rating
- NAJohnston Elementary SchoolGrades: 1-2Distance: 0.3 mi
- 9/10Maquoketa Valley Middle SchoolGrades: 6-8Distance: 7.1 mi
- 9/10Maquoketa Valley Senior High SchoolGrades: 9-12Distance: 7.1 mi
- $288,2003 bd4 ba2.3k sqft207 Grove St NE, Hopkinton, IA 52237Off Market
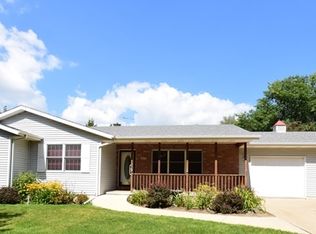
- $173,7004 bd1 ba2.4k sqft202 Culver Rd NE, Hopkinton, IA 52237Off Market
- $165,0003 bd2 ba1.8k sqft211 College Ave NE, Hopkinton, IA 52237Off Market
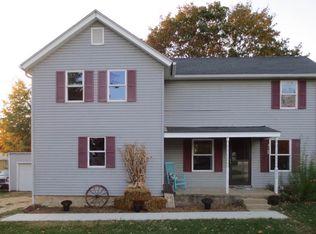
- $43,7003 bd1 ba1.2k sqft209 College Ave NE, Hopkinton, IA 52237Off Market
- $131,6005 bd1 ba1.5k sqft206 Culver Rd NE, Hopkinton, IA 52237Off Market
- $146,8002 bd1 ba936 sqft215 College Ave NE, Hopkinton, IA 52237Off Market
- $192,0003 bd1 ba1.1k sqft205 College Ave NE, Hopkinton, IA 52237Off Market
- $37,5002 bd1 ba1k sqft116 Culver Rd NE, Hopkinton, IA 52237Off Market
A local agent can set up tours, give advice and negotiate with sellers.
Similar homes
- $220,0004 bd1 ba2.1k sqft2405 Pheasant Rd, Hopkinton, IA 52237For Sale
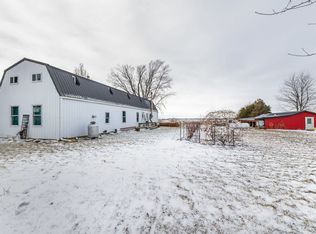
 MLS ID #153674, Jerry Elbert, EXIT Unlimited. East Central Iowa AOR as distributed by MLS GRID
 - $409,0005 bd2 ba2.3k sqft2842 285th Ave, Hopkinton, IA 52237For Sale
 MLS ID #154607, Brian Jasper, EXIT Realty Driftless Group. East Central Iowa AOR as distributed by MLS GRID
 - $267,5004 bd2 ba1.9k sqft704 2nd Ave SE, Dyersville, IA 52040For Sale
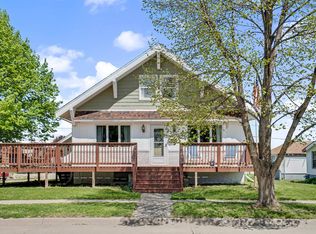 MLS ID #154567, Ashley Cosselman, American Realty of Dubuque, Inc.. East Central Iowa AOR as distributed by MLS GRID
 - $220,0003 bd2 ba1.6k sqft2468 290th St, Delhi, IA 52223For Sale
 MLS ID #154320, Kayla Aulwes, EXIT Realty Driftless Group. East Central Iowa AOR as distributed by MLS GRID
 - $245,0005 bd2 ba2.6k sqft17782 180th St, Langworthy, IA 52252For SaleMLS ID #2604621, David Pitts, PRK Williams Realty. CRAAR, CDRMLS
- $315,0004 bd3 ba3k sqft202 Wilson Ct, Anamosa, IA 52205For SaleMLS ID #2605135, Heather Aswegan, Keller Williams Legacy Group. CRAAR, CDRMLS
- $246,5004 bd2 ba2.5k sqft710 5th Ave SE, Dyersville, IA 52040For SaleMLS ID #20260756, Patty A Coleman, F and G Realty. Northeast Iowa Regional BOR as distributed by MLS GRID
- $225,0003 bd1 ba2.3k sqft7447 Washington St, New Vienna, IA 52065For SaleMLS ID #155244, Tracy Demmer, American Realty of Dubuque, Inc.. East Central Iowa AOR as distributed by MLS GRID
- $309,9004 bd3 ba2.1k sqft904 6th Ave, Coggon, IA 52218For SaleMLS ID #2603598, Daniel Seda, Realty87. CRAAR, CDRMLS
- $289,0003 bd3 ba1.9k sqft13532 Ramsey Rd, Anamosa, IA 52205For SaleMLS ID #20263081, Jake Blumer, Cedar Valley Property Solutions-Charles City. Northeast Iowa Regional BOR as distributed by MLS GRID
- $249,0003 bd1 ba1.4k sqft416 N Pine St, Monticello, IA 52310For Sale By Owner
- $249,9003 bd2 ba2.1k sqft616 5th Ave SE, Dyersville, IA 52040For SaleMLS ID #154111, Isabella Sahm, American Realty of Dubuque, Inc.. East Central Iowa AOR as distributed by MLS GRID
- $349,0004 bd3 ba2.5k sqft800 Tanglewood Dr, Manchester, IA 52057For SaleMLS ID #155009, Brian Jasper, EXIT Realty Driftless Group. East Central Iowa AOR as distributed by MLS GRID
- $227,0003 bd2 ba1.4k sqft700 E 3rd St, Anamosa, IA 52205For SaleMLS ID #202604113, Diane Martin. Iowa City Area AOR
- $250,0003 bd3 ba1.6k sqft1008 Gales Ave, Manchester, IA 52057For Sale By Owner
- $140,0004 bd2 ba2.7k sqft105 Harrison St SE, Cascade, IA 52033For SaleMLS ID #153453, Jeremy Johannes, Epique Realty. East Central Iowa AOR as distributed by MLS GRID
- $236,0004 bd2 ba1.5k sqft1019 8th St SE, Dyersville, IA 52040For SaleMLS ID #154098, Heather Hickie, Realty ONE Group Key City. East Central Iowa AOR as distributed by MLS GRID
- $189,9003 bd2 ba1.3k sqft527 2nd Ave SW, Dyersville, IA 52040For SaleMLS ID #154481, Cathy Blanchard, Remax Advantage. East Central Iowa AOR as distributed by MLS GRID
- $224,9003 bd3 ba1.6k sqft1110 N 2nd St, Manchester, IA 52057For SaleMLS ID #20261729, Jessica Lehs, Ohl Iowa Realty, Inc. Northeast Iowa Regional BOR as distributed by MLS GRID
- $189,9003 bd2 ba1.3k sqft502 Hayes St SW, Cascade, IA 52033For SaleMLS ID #154434, Jesse Meyer, Peoples Company. East Central Iowa AOR as distributed by MLS GRID
