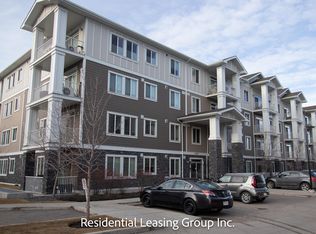
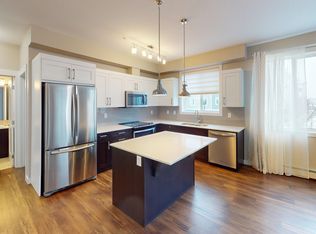
5 things we LOVE about Townhouse 204 (and were sure you will too): 1. ROOM TO LIVE: Offering 1185 SqFt of refined, open concept living space, 2 large bedrooms and 2 full bathrooms; this is a full-sized home! The living room easily accommodates your furnishings and is accented by large windows and a dramatic fireplace normally reserved for infills in a substantially higher price range. The centrally located kitchen (also reminiscent of contemporary infills) is perfectly appointed while the well-proportioned dining space at the back of the condo could easily act as a home office depending on your needs and lifestyle. The King-size primary bedroom is equipped with 4-piece ensuite and walk-in closet while the second bedroom is still larger than most primarys and offers nice separation if youre considering a roommate. The large, private patio becomes an extension of your living space in the warmer months with multiple searing areas and BBQ gas line. 2. THAT KITCHEN: This may be condo living but it certainly isnt compromised living! The centrally located kitchen is truly the heart of this home with granite counters, stainless appliance package, breakfast bar, subway tile backsplash, and full-height cabinetry. Whether preparing a feast or simply warming up leftovers youll feel right at home here. 3. THE COMPLEX: Zen in Cranston is a well-run townhouse complex built in 2016 by Avalon Master Builders. Residents enjoy beautifully maintained grounds, ample visitor parking and very reasonable condo fees ($358.92) in a community-minded environment. 4. GOOD THINGS COME IN 2s: 2 Bedrooms, 2 Bathrooms + 2 Parking Stalls. 5. A MATURE AND CONVENIENT NEIGHBOURHOOD: Cranston is a vibrant and welcoming community nestled in the southeastern corner of Calgary. Known for its family-friendly atmosphere and picturesque landscapes, Cranston offers residents a unique blend of suburban tranquility + convenience. The community is centered around the stunning Cranston Ridge, which provides breathtaking views of the Bow River Valley and the nearby Rocky Mountains. With its well-maintained parks, walking trails, and a bustling community center, Cranston fosters a strong sense of togetherness among its residents. The neighborhood is also home to a variety of amenities, including shopping and schools along with numerous housing choices from entry-level condos to estate homes making it an ideal neighbourhood for any budget or lifestyle.
This property is off market, which means it's not currently listed for sale or rent on Zillow. This may be different from what's available on other websites or public sources.