Calling all investors or homeowners with a vision! This spacious 5-bedroom, 3-bath single-family home sits on an approximate 0.8-acre lot in an established Laurens neighborhood, just minutes from downtown, shopping, and schools. Presents at an attractive price point, this property presents excellent value-add and rental income potential for buyers ready to bring their renovation vision to life. Sold as-is. Don't miss this opportunity to add a promising asset to your investment portfolio.
For sale
$150,000
204 Farley Ave, Laurens, SC 29360
5beds
2,490sqft
Single Family Residence, Residential
Built in ----
0.79 Acres Lot
$-- Zestimate®
$60/sqft
$-- HOA
What's special
- 3 days |
- 1,150 |
- 110 |
Likely to sell faster than
Zillow last checked:
Listing updated:
Listed by:
Nicholas Huscroft 330-249-3499,
Chosen Realty
Source: Greater Greenville AOR,MLS#: 1597119
Loading...
Facts & features
Interior
Bedrooms & bathrooms
- Bedrooms: 5
- Bathrooms: 3
- Full bathrooms: 3
- Main level bathrooms: 2
- Main level bedrooms: 1
Rooms
- Room types: Laundry
Primary bedroom
- Area: 256
- Dimensions: 16 x 16
Bedroom 2
- Area: 182
- Dimensions: 13 x 14
Bedroom 3
- Area: 182
- Dimensions: 13 x 14
Bedroom 4
- Area: 195
- Dimensions: 15 x 13
Bedroom 5
- Area: 168
- Dimensions: 14 x 12
Primary bathroom
- Level: Main
Dining room
- Area: 196
- Dimensions: 14 x 14
Kitchen
- Area: 132
- Dimensions: 11 x 12
Living room
- Area: 336
- Dimensions: 24 x 14
Heating
- Forced Air, Natural Gas
Cooling
- Central Air, Electric
Appliances
- Included: Refrigerator, Microwave, Electric Water Heater
- Laundry: 1st Floor, Laundry Room
Features
- Ceiling Smooth
- Flooring: Wood
- Basement: None
- Number of fireplaces: 1
- Fireplace features: Gas Log, Wood Burning
Interior area
- Total interior livable area: 2,490 sqft
Property
Parking
- Parking features: Detached Carport, Carport, Circular Driveway
- Has carport: Yes
- Has uncovered spaces: Yes
Features
- Levels: Two
- Stories: 2
- Patio & porch: Patio
Lot
- Size: 0.79 Acres
- Features: 1/2 - Acre
- Topography: Level
Details
- Parcel number: 9061314003
Construction
Type & style
- Home type: SingleFamily
- Architectural style: Colonial
- Property subtype: Single Family Residence, Residential
Materials
- Vinyl Siding
- Foundation: Crawl Space
- Roof: Composition
Utilities & green energy
- Sewer: Public Sewer
- Water: Public
Community & HOA
Community
- Features: None
- Subdivision: None
HOA
- Has HOA: No
- Services included: None
Location
- Region: Laurens
Financial & listing details
- Price per square foot: $60/sqft
- Tax assessed value: $110,000
- Annual tax amount: $1,226
- Date on market: 7/8/2026
Estimated market value
Not available
Estimated sales range
Not available
$1,678/mo
Price history
| Date | Event | Price |
|---|---|---|
| 7/8/2026 | Listed for sale | $150,000+650%$60/sqft |
Source:  Greater Greenville AOR #1597119 Report a problem Greater Greenville AOR #1597119 Report a problem | ||
| 6/11/2026 | Sold | $20,000-91.1%$8/sqft |
Source: Public Record Report a problem | ||
| 5/8/2020 | Listing removed | $225,000$90/sqft |
Source: Gray Estate Realty #1403806 Report a problem | ||
| 4/25/2020 | Listed for sale | $225,000$90/sqft |
Source: Gray Estate Realty #1403806 Report a problem | ||
| 2/25/2020 | Listing removed | $225,000$90/sqft |
Source: Gray Estate Realty #1403806 Report a problem | ||
| 11/13/2019 | Price change | $225,000-1.7%$90/sqft |
Source: Gray Estate Realty #1403806 Report a problem | ||
| 10/11/2019 | Listed for sale | $229,000$92/sqft |
Source: Gray Estate Realty #1403806 Report a problem | ||
Public tax history
| Year | Property taxes | Tax assessment |
|---|---|---|
| 2024 | $1,226 +20.6% | $4,400 -6% |
| 2023 | $1,017 -63.4% | $4,680 |
| 2022 | $2,780 +518.2% | $4,680 +15% |
| 2021 | $450 | $4,070 |
| 2020 | -- | $4,070 |
| 2018 | $483 | $4,070 |
| 2017 | -- | $4,070 +15% |
| 2015 | $325 | $3,540 |
| 2014 | $325 | $3,540 |
| 2013 | $325 | $3,540 |
| 2012 | -- | $3,540 |
| 2011 | -- | $3,540 +0.9% |
| 2010 | -- | $3,510 |
Find assessor info on the county website
Monthly payment
Est. payment$--/mo
Payment breakdown
Explore the cost of this home by adjusting the details. Changes won't be saved.All calculations are estimates and provided by Zillow, Inc. for informational purposes only. Actual amounts may vary.
HOA fees may include property taxes on listings classified as Co-Ops. Contact the listing agent and/or owner for fee details.
Mortgage interest rates are dependent on a number of factors, including credit score, down payment, and repayment length. Interest rate data provided by Zillow Group Marketplace, Inc. as of 1/1/1970 from various mortgage lenders with which we have lead or other similar arrangements; the Estimated Payment is an average of those rates.
See how much you could borrow to make a competitive offer.
Climate risks
Neighborhood: 29360
Nearby schools
GreatSchools rating
- 3/10E. B. Morse Elementary SchoolGrades: PK-5Distance: 1 mi
- 4/10Sanders Middle SchoolGrades: 6-8Distance: 0.7 mi
- 3/10Laurens District 55 High SchoolGrades: 9-12Distance: 2.9 mi
Schools provided by the listing agent
- Elementary: Eb Morse
- Middle: Sanders
- High: Laurens Dist 55
Source: Greater Greenville AOR. This data may not be complete. We recommend contacting the local school district to confirm school assignments for this home.
- $219,9004 bd3 ba2.2k sqft206 W Farley Ave, Laurens, SC 29360For Sale

- $245,800-- bd-- ba-- sqft412 Irby Ave, Laurens, SC 29360Off Market
- $5,250-- sqft410 Irby Ave, Laurens, SC 29360Off Market
- $240,7003 bd3 ba-- sqft210 Farley Ave, Laurens, SC 29360Off Market
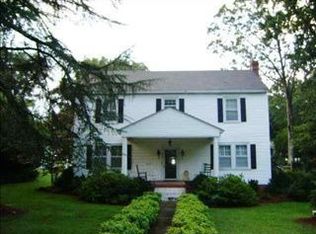
- $97,650-- bd-- ba-- sqft408 Irby Avenue Ext, Laurens, SC 29360Off Market
- $190,900-- bd-- ba-- sqft406 Irby Ave, Laurens, SC 29360Off Market
- $145,900-- bd-- ba-- sqft811 Chestnut St, Laurens, SC 29360Off Market
- $379,5004 bd3 ba3.8k sqft207 W Farley Ave, Laurens, SC 29360Off Market
A local agent can set up tours, give advice and negotiate with sellers.
Similar homes
- $179,9002 bd2 ba1.3k sqft111 Maplebrook St, Laurens, SC 29360For Sale
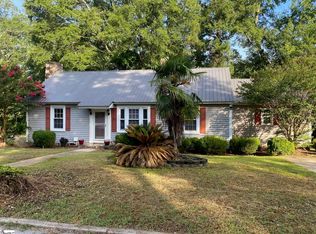 MLS ID #1597431, Robert Templeton, Upstate Realty, Inc.. Greater Greenville AOR
 - $119,9003 bd2 ba2.1k sqft419 Academy St, Laurens, SC 29360For Sale
 MLS ID #338923, Preston Inglee, Century 21 Blackwell & Co. SAR as distributed by MLS GRID
 - $219,9004 bd3 ba2.2k sqft206 W Farley Ave, Laurens, SC 29360For SaleMLS ID #1593863, Joshua Chiu, Chucktown Homes Team by LPT. Greater Greenville AOR
- $218,0003 bd2 ba1.2k sqft2 Wallace St, Laurens, SC 29360For Sale
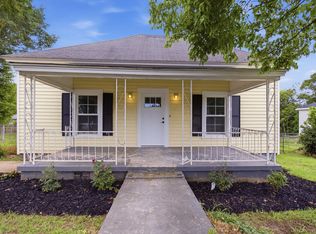 MLS ID #1597360, Celeste Purdie, Marchant Real Estate Inc.. Greater Greenville AOR
 - $219,5004 bd3 ba2.2k sqft1405 Chestnut Street Ext, Laurens, SC 29360For SaleMLS ID #1547857, Lindsay McGee, McGee & Associates. Greater Greenville AOR
- $185,0003 bd2 ba1.3k sqft183 Randall Dr, Clinton, SC 29325For SaleMLS ID #1597270, Susan Anderson, Upstate Realty, Inc.. Greater Greenville AOR
- $153,1393 bd2 ba1.2k sqft222 Brandi Ln, Clinton, SC 29325For SaleMLS ID #1596419, Nicole Young-Ruff, Bluefield Realty Group. Greater Greenville AOR
- $210,0004 bd2 ba1.6k sqft208 Sassafras Dr, Laurens, SC 29360For SaleMLS ID #1596362, Amanda Spearman, Rise Realty. Greater Greenville AOR
- $225,0003 bd2 ba1.2k sqft1208 W Main St, Laurens, SC 29360For SaleMLS ID #1593239, Walden Lacey, EXP Realty LLC. Greater Greenville AOR
- $184,9002 bd2 ba1.3k sqft514 Boyd Rd, Laurens, SC 29360For SaleMLS ID #1569337, Don Emerson, Emerson Properties,Inc.. Greater Greenville AOR
- $175,0003 bd2 ba1.6k sqft744 Chapman Rd, Fountain Inn, SC 29644For SaleMLS ID #1597232, Salina Tillman, Epique Realty Inc. Greater Greenville AOR
- $149,0003 bd2 ba1.4k sqft32 School St, Enoree, SC 29335For SaleMLS ID #20303284, Chad McMahan, LPT Realty, LLC.. WUMLS
- $199,9004 bd3 ba2.7k sqft3989 W 72nd Hwy, Clinton, SC 29325For SaleMLS ID #334487, Brad Liles, Keller Williams on Main. SAR as distributed by MLS GRID
- $189,9003 bd1 ba1.7k sqft8768 Highway 92, Enoree, SC 29335For SaleMLS ID #1596076, Kasey Coffey, BHHS C Dan Joyner - Midtown. Greater Greenville AOR
- $199,9003 bd2 ba1.2k sqft3190 Apple Orchard Rd, Clinton, SC 29325For SaleMLS ID #1580737, Ashley Smith, EXP Realty LLC. Greater Greenville AOR
- $--3 bd2 ba1.4k sqft841 Pemberton St, Waterloo, SC 29384AuctionServiceLink Auction
- $179,9993 bd3 ba1.4k sqft120 Tango Drive 125 #Sdt, Magnolia Ber Clinton, SC 29325New ConstructionMLS ID #1597165, Katherine Jarrett, Lennar Carolinas LLC. Greater Greenville AOR
- $199,0002 bd2 ba1.8k sqft105 Ansel Dr, Clinton, SC 29325For SaleMLS ID #1595576, Susan Tallman, BHHS C Dan Joyner - Midtown. Greater Greenville AOR
- from $219,9003 bd3 ba1.5k sqftHaven Plan, Pinehaven, Laurens, SC 29360New ConstructionVeranda Homes
- $130,0002 bd2 ba2.4k sqft326 Virginia Cir, Waterloo, SC 29384For SaleMLS ID #337897, William McDaniel, McDaniel & Company. SAR as distributed by MLS GRID
- South Carolina
- Laurens County
- Laurens
- 29360
- 204 Farley Ave
Nearby cities
Nearby zip codes
Other Laurens Topics
