Skip main navigation
Closed
  • $334,808

    204 Laney Dr, Carrollton, GA 30119

    4beds
    --sqft
    Single Family Residence, Residential
    Built in 2024
    5,662.8 Square Feet Lot
    $336,000 Zestimate®
    $--/sqft
    $1,949 Estimated rent

    Home value

    $336,000

    $302,000 - $373,000

    $1,949/mo

    Zestimate® history
    Loading
    Loading...

    Owner options

    List your home for rent

    $1,949/mo

    Rent Zestimate®

    Find your next renter with Zillow Rental Manager. Plus, with online applications, you can quickly screen prospective tenants – for free.

    Learn more

    $1,949/mo

    Rent Zestimate®

    Refinance and save

    $2,355/mo

    Est. payment

    Refinancing to a lower rate could help reduce your monthly payments and save thousands over the life of the loan.

    See today's rates

    $2,355/mo

    Est. payment

    Explore your selling options

    Work with a Zillow partner agent

    Leverage their expertise and Zillow's premium Showcase listings to get your home seen by more buyers.

    Get started

    List with your own agent

    Get your home in front of millions of buyers by listing it on Zillow.

    Learn how to do it

    Sell it yourself

    Take full control of how buyers see your home on Zillow by listing For Sale by Owner (FSBO).

    List your home

    What's special

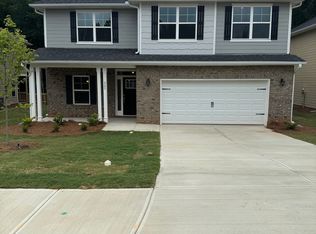
    Newly Completed! Greenbelt Access! The 2100 floorplan by Adams Homes is an exceptional home design that exudes elegance and functionality. This stunning residence offers 4 bedrooms and 2.5 baths, providing ample space for comfortable living. Step into the grand foyer and be greeted by an open-concept layout that seamlessly connects the main living areas. The well-appointed kitchen features modern appliances, a center island, and abundant storage space, making it a dream for both cooking enthusiasts and everyday meal preparation. The dining area and family room create a warm and inviting space for gathering and entertaining loved ones. Retreat to the luxurious master suite upstairs, complete with a spacious ensuite bathroom and a walk-in closet. The additional bedrooms are generously sized and offer versatility for guest rooms, home offices, or playrooms in the loft space. With its meticulous craftsmanship and attention to detail, the 2121 floorplan embodies the perfect blend of style and functionality. Hours of Operation: Model Home Mon & Sun 12 pm-6 pm, Tue-Sat 10 am-6 pm

    Zillow last checked:

    Listing updated:

    Listing Provided by:

    Abeni Acosta,

    Adams Homes Realty Inc.

    Bought with:

    MARTHA EDWARDS, 303798

    Maximum One Greater Atlanta Realtors

    Source: FMLS GA,MLS#: 7639699MLS Logo

    Facts & features

    Interior

    Bedrooms & bathrooms
    • Bedrooms: 4
    • Bathrooms: 3
    • Full bathrooms: 2
    • 1/2 bathrooms: 1
    Primary bedroom
    • Features: Other
    • Level: Other
    Bedroom
    • Features: Other
    Primary bathroom
    • Features: Double Vanity, Other
    Dining room
    • Features: Other
    Kitchen
    • Features: Other
    Heating
    • Central, Electric
    Cooling
    • Ceiling Fan(s), Central Air, Electric
    Appliances
    • Included: Dishwasher, Electric Water Heater, Microwave
    • Laundry: Upper Level
    Features
    • Double Vanity, Tray Ceiling(s), Walk-In Closet(s)
    • Flooring: Carpet, Vinyl
    • Windows: Double Pane Windows
    • Basement: None
    • Number of fireplaces: 1
    • Fireplace features: Living Room
    • Common walls with other units/homes: No Common Walls
    Interior area
    • Total structure area: 0
    • Finished area above ground: 2,121
    • Finished area below ground: 0

    Property

    Parking
    • Total spaces: 2
    • Parking features: Attached, Garage
    • Attached garage spaces: 2
    Accessibility
    • Accessibility features: None
    Features
    • Levels: Two
    • Stories: 2
    • Patio & porch: Deck
    • Exterior features: Private Yard, Rain Gutters, No Dock
    • Pool features: None
    • Spa features: None
    • Fencing: None
    • Has view: Yes
    • View description: Park/Greenbelt
    • Waterfront features: None
    • Body of water: None
    Lot
    • Size: 5,662 sqft
    • Features: Level
    Details
    • Additional structures: None
    • Parcel number: C06 0220128
    • Other equipment: None
    • Horse amenities: None

    Construction

    Type & style
    • Home type: SingleFamily
    • Architectural style: Craftsman
    • Property subtype: Single Family Residence, Residential
    Materials
    • Brick, Other
    • Foundation: Slab
    • Roof: Composition
    Condition
    • New Construction
    • New construction: Yes
    • Year built: 2024
    Details
    • Warranty included: Yes

    Utilities & green energy

    • Electric: 220 Volts
    • Sewer: Public Sewer
    • Water: Public
    • Utilities for property: Cable Available, Electricity Available, Phone Available
    Green energy
    • Energy efficient items: None
    • Energy generation: None

    Community & neighborhood

    Security
    • Security features: Smoke Detector(s)
    Community
    • Community features: Homeowners Assoc, Playground, Sidewalks, Street Lights
    Location
    • Region: Carrollton
    • Subdivision: Canterbury Villas

    HOA & financial

    HOA
    • Has HOA: Yes
    • HOA fee: $350 annually

    Other

    Other facts
    • Ownership: Fee Simple
    • Road surface type: Paved

    Price history

    DateEventPrice
    10/3/2025Sold$334,808
    Source: FMLS GA #7639699 Report a problem
    9/18/2025Pending sale$334,808
    Source: GAMLS #10585868 Report a problem
    8/29/2025Price change$334,808-8.2%
    Source: GAMLS #10585868 Report a problem
    8/16/2025Listed for sale$364,808-0.1%
    Source: GAMLS #10585868 Report a problem
    7/1/2025Listing removed$365,258
    Source: FMLS GA #7489673 Report a problem
    2/11/2025Price change$365,258+0.1%
    Source: FMLS GA #7489673 Report a problem
    11/22/2024Listed for sale$364,808
    Source: FMLS GA #7489673 Report a problem

    Public tax history

    YearProperty taxesTax assessment
    2025$26 -3.1%$1,000
    2024$27 -2.9%$1,000
    2023$28 -3.6%$1,000
    2022$29 $1,000
    2021$29 -1%$1,000
    2020$29 -1.4%$1,000
    2019$30 +148.7%$1,000 +150%
    2018$12 +0.5%$400
    2017$12 -76.7%$400 -60%
    2016$51 +66.5%$1,000
    2015$31 -0.5%$1,000
    2014$31 $1,000
    2013-- --
    2012-- --
    2011-- --
    2010-- --
    2008-- $10,000
    2007-- $10,000

    Find assessor info on the county website

    Neighborhood: 30119

    Nearby schools

    GreatSchools rating
    Schools provided by the listing agent
    • Elementary: Carrollton
    • Middle: Carrollton Jr.
    • High: Carrollton

    Source: FMLS GA. This data may not be complete. We recommend contacting the local school district to confirm school assignments for this home.

    Get pre-qualified for a loan
    At Zillow Home Loans, we can pre-qualify you in as little as 5 minutes with no impact to your credit score.

    An equal housing lender. NMLS #10287.