Skip main navigation
Closed
  • $356,300

    208 Laney Dr, Carrollton, GA 30117

    4beds
    2,131sqft
    Single Family Residence, Residential
    Built in 2025
    5,227 Square Feet Lot
    $356,600 Zestimate®
    $167/sqft
    $2,423 Estimated rent

    Home value

    $356,600

    $321,000 - $396,000

    $2,423/mo

    Zestimate® history
    Loading
    Loading...

    Owner options

    List your home for rent

    $2,423/mo

    Rent Zestimate®

    Find your next renter with Zillow Rental Manager. Plus, with online applications, you can quickly screen prospective tenants – for free.

    Learn more

    $2,423/mo

    Rent Zestimate®

    Refinance and save

    $2,430/mo

    Est. payment

    Refinancing to a lower rate could help reduce your monthly payments and save thousands over the life of the loan.

    See today's rates

    $2,430/mo

    Est. payment

    Explore your selling options

    Work with a Zillow partner agent

    Leverage their expertise and Zillow's premium Showcase listings to get your home seen by more buyers.

    Get started

    List with your own agent

    Get your home in front of millions of buyers by listing it on Zillow.

    Learn how to do it

    Sell it yourself

    Take full control of how buyers see your home on Zillow by listing For Sale by Owner (FSBO).

    List your home

    What's special

    Modern appliancesLarge center islandAmple cabinet spaceWalk-in pantryOversized walk-in closetEnergy-efficient led lightingSpa-like ensuite
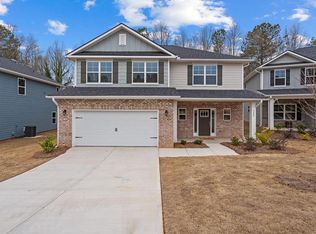
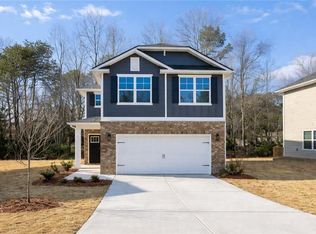
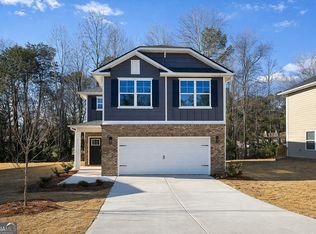
    New Construction! This home is a rare find in Carrollton offering 2,131 SQFT featuring 4 bedrooms and 2.5 bathrooms in a thoughtfully designed two-story layout. The open-concept first floor features a spacious living area that flows seamlessly into the dining and kitchen spaces-perfect for entertaining or family living. Curl up by the fireplace with the ease of enjoyment in all different seasons. The kitchen is a chef's dream with modern appliances, a large center island, walk-in pantry, and ample cabinet space-ideal for entertaining or family meals. The spacious kitchen features SOFT-CLOSE solid wood cabinets, brushed nickel faucets, and energy-efficient LED lighting. Vaulted ceilings add to the airy feel of the home, while the in-wall pest control system provides extra convenience. This home outperforms others with the use of ALL-WOOD trim in lieu of a lesser MDF. Your home is set up with Deco Wireless, so that it is ready for wireless ease of access. Enjoy the millwork, and shadowbox molding throughout making this not just a beautiful house but a specifically-designed home. Upstairs, the owner's suite is a true retreat with a spa-like ensuite including double vanity, soaking tub, separate shower, and oversized walk-in closet. A conveniently located laundry room sits adjacent to all four bedrooms, adding everyday ease. Additional bedrooms are generously sized for family, guests, or a home office. With impeccable craftsmanship, attention to detail, and the bonus of Carrollton's 18-mile Greenbelt trail right outside your neighborhood, this home by Adams Homes blends comfort, convenience, and lifestyle. *Price reflects builders bonus. INCENTIVE OPTION: Take advantage of the $30,000 in flex cash by increasing the price back to its original price of $376,300. Buyer can use it for interest rate buy-downs (3.99% or 4.99%), closing costs, or further upgrades. Model Hours of Operation: Sunday & Monday: 12:00 PM - 5:00 PM Tuesday - Saturday: 10:00 AM - 5:00 PM

    Zillow last checked:

    Listing updated:

    Listed by:

    ERIN GAINEY,

    Adams Homes Realty Inc. 678-432-5495,

    Abeni Acosta,

    Adams Homes Realty Inc.

    Bought with:

    Karen Martinez Herrera, 404928

    EXP Realty, LLC.

    Source: FMLS GA,MLS#: 7674768MLS Logo

    Facts & features

    Interior

    Bedrooms & bathrooms
    • Bedrooms: 4
    • Bathrooms: 3
    • Full bathrooms: 2
    • 1/2 bathrooms: 1
    Rooms
    • Room types: Dining Room, Family Room, Kitchen, Laundry, Living Room, Master Bathroom, Master Bedroom
    Primary bedroom
    • Features: None
    • Level: None
    Bedroom
    • Features: None
    Primary bathroom
    • Features: Double Vanity, Separate Tub/Shower, Soaking Tub
    Dining room
    • Features: Great Room
    Kitchen
    • Features: Cabinets White, Kitchen Island, Pantry
    Heating
    • Central
    Cooling
    • Central Air
    Appliances
    • Included: Dishwasher, Disposal, Electric Oven, Microwave
    • Laundry: Laundry Room, Upper Level
    Features
    • Crown Molding, Double Vanity, Tray Ceiling(s), Vaulted Ceiling(s), Walk-In Closet(s)
    • Flooring: Carpet, Luxury Vinyl, Tile
    • Windows: Double Pane Windows
    • Basement: None
    • Number of fireplaces: 1
    • Fireplace features: Electric
    • Common walls with other units/homes: No Common Walls
    Interior area
    • Total structure area: 2,131
    • Total interior livable area: 2,131 sqft

    Property

    Parking
    • Total spaces: 2
    • Parking features: Attached, Garage
    • Attached garage spaces: 2
    Accessibility
    • Accessibility features: None
    Features
    • Levels: Two
    • Stories: 2
    • Patio & porch: Covered, Deck, Front Porch
    • Exterior features: None, No Dock
    • Pool features: None
    • Spa features: None
    • Fencing: None
    • Has view: Yes
    • View description: Trees/Woods
    • Waterfront features: None
    • Body of water: None
    Lot
    • Size: 5,227 Square Feet
    • Features: Wooded
    Details
    • Additional structures: None
    • Parcel number: C06 0220126
    • Other equipment: None
    • Horse amenities: None

    Construction

    Type & style
    • Home type: SingleFamily
    • Architectural style: Other
    • Property subtype: Single Family Residence, Residential
    Materials
    • Other
    • Foundation: Concrete Perimeter, See Remarks
    • Roof: Other
    Condition
    • New Construction
    • New construction: Yes
    • Year built: 2025
    Details
    • Warranty included: Yes

    Utilities & green energy

    • Electric: None
    • Sewer: Public Sewer
    • Water: Public
    • Utilities for property: Cable Available, Electricity Available, Sewer Available, Underground Utilities, Water Available
    Green energy
    • Green verification: ENERGY STAR Certified Homes
    • Energy efficient items: Appliances
    • Energy generation: None

    Community & HOA

    Community
    • Features: Homeowners Assoc, Near Schools, Near Shopping, Near Trails/Greenway, Park, Playground, Sidewalks
    • Security: Fire Alarm, Smoke Detector(s)
    • Subdivision: Canterbury Villas
    HOA
    • Has HOA: Yes
    • HOA fee: $300 annually
    Location
    • Region: Carrollton

    Financial & listing details

    • Price per square foot: $167/sqft
    • Tax assessed value: $2,500
    • Annual tax amount: $26
    • Date on market: 10/31/2025
    • Cumulative days on market: 88 days
    • Electric utility on property: Yes
    • Road surface type: None

    Price history

    DateEventPrice
    2/26/2026Sold$356,300+2.9%$167/sqft
    Source: FMLS GA #7674768 Report a problem
    2/26/2026Pending sale$346,300$163/sqft
    Source: FMLS GA #7674768 Report a problem
    11/13/2025Price change$346,300-8%$163/sqft
    Source: FMLS GA #7674768 Report a problem
    11/1/2025Listed for sale$376,300$177/sqft
    Source: FMLS GA #7674768 Report a problem
    10/25/2025Listing removed$376,300$177/sqft
    Source: FMLS GA #7639708 Report a problem
    8/27/2025Listed for sale$376,300+49939.9%$177/sqft
    Source: FMLS GA #7639708 Report a problem
    9/30/2011Sold$752
    Source: Agent Provided Report a problem

    Public tax history

    YearProperty taxesTax assessment
    2025$26 -3.1%$1,000
    2024$27 -2.9%$1,000
    2023$28 -3.6%$1,000
    2022$29 $1,000
    2021$29 -1%$1,000
    2020$29 -1.4%$1,000
    2019$30 +148.7%$1,000 +150%
    2018$12 +0.5%$400
    2017$12 -76.7%$400 -60%
    2016$51 +66.5%$1,000
    2015$31 -0.5%$1,000
    2014$31 $1,000
    2013-- --
    2012-- --
    2011-- --
    2010-- --
    2008-- $10,000
    2007-- $10,000
    Find assessor info on the county website

    Neighborhood: 30117

    Nearby schools

    GreatSchools rating
    Schools provided by the listing agent
    • Elementary: Carrollton
    • Middle: Carrollton Jr.
    • High: Carrollton

    Source: FMLS GA. This data may not be complete. We recommend contacting the local school district to confirm school assignments for this home.

    Get a cash offer in 3 minutes
    Find out how much your home could sell for in as little as 3 minutes with a no-obligation cash offer.
    Estimated market value
    $356,600
    Get a cash offer in 3 minutes
    Find out how much your home could sell for in as little as 3 minutes with a no-obligation cash offer.
    Estimated market value
    $356,600