Skip main navigation
Closed
  • $311,300

    210 Laney Dr Lot 61, Carrollton, GA 30117

    3beds
    1,643sqft
    Single Family Residence
    Built in 2025
    5,227 Square Feet Lot
    $312,200 Zestimate®
    $189/sqft
    $2,097 Estimated rent

    Home value

    $312,200

    $278,000 - $350,000

    $2,097/mo

    Zestimate® history
    Loading
    Loading...

    Owner options

    List your home for rent

    $2,097/mo

    Rent Zestimate®

    Find your next renter with Zillow Rental Manager. Plus, with online applications, you can quickly screen prospective tenants – for free.

    Learn more

    $2,097/mo

    Rent Zestimate®

    Refinance and save

    $2,172/mo

    Est. payment

    Refinancing to a lower rate could help reduce your monthly payments and save thousands over the life of the loan.

    See today's rates

    $2,172/mo

    Est. payment

    Explore your selling options

    Work with a Zillow partner agent

    Leverage their expertise and Zillow's premium Showcase listings to get your home seen by more buyers.

    Get started

    List with your own agent

    Get your home in front of millions of buyers by listing it on Zillow.

    Learn how to do it

    Sell it yourself

    Take full control of how buyers see your home on Zillow by listing For Sale by Owner (FSBO).

    List your home

    What's special

    Open-concept layoutWalk-in closetWell-appointed en-suite bathroomTwo additional bedrooms
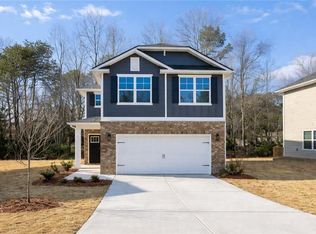
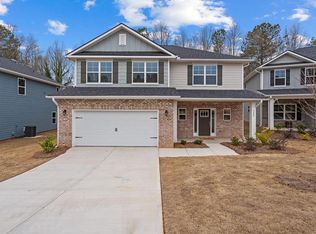
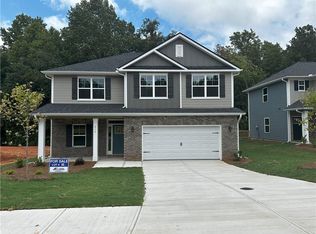
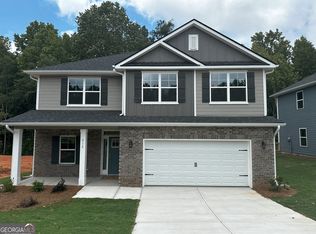
    Move-In Ready! Welcome to the inviting 1643 floor plan by Adams Homes, where comfort and functionality come together in a thoughtfully designed space. With Greenbelt access just steps away, you'll enjoy easy entry to nearly 18 miles of paved trails perfect for walking, biking, and connecting with everything Carrollton has to offer. Inside, a spacious living area sets the tone-bright, open, and ideal for both relaxation and entertaining. The open-concept layout seamlessly connects the living room, dining area, and kitchen, creating a natural flow for everyday living and gatherings. Upstairs, the owner's suite provides a private retreat with a well-appointed en-suite bathroom and walk-in closet. Two additional bedrooms add flexibility, perfect for family, guests, or a dedicated home office. A patio extends your living space outdoors, offering the perfect spot for morning coffee, weekend barbecues, or quiet evenings under the stars. With Adams Homes' reputation for quality craftsmanship and attention to detail, the 1643 floor plan combines charm, style, and functionality-making it more than just a house, but a place to truly call home.

    Zillow last checked:

    Listing updated:

    Listed by:

    Abeni Acosta 404-632-9664,

    Adams Homes Realty Inc,

    Erin Gainey 678-779-2958,

    Adams Homes Realty Inc

    Bought with:

    Akshar Patel, 352122

    Century 21 Results

    Source: GAMLS,MLS#: 10667508MLS Logo

    Facts & features

    Interior

    Bedrooms & bathrooms
    • Bedrooms: 3
    • Bathrooms: 3
    • Full bathrooms: 2
    • 1/2 bathrooms: 1
    Rooms
    • Room types: Loft
    Heating
    • Electric, Zoned
    Cooling
    • Ceiling Fan(s), Zoned
    Appliances
    • Included: Dishwasher, Disposal, Oven/Range (Combo)
    • Laundry: Laundry Closet, Upper Level
    Features
    • Double Vanity, Separate Shower, Soaking Tub, Walk-In Closet(s)
    • Flooring: Carpet, Laminate
    • Basement: None
    • Attic: Pull Down Stairs
    • Number of fireplaces: 1
    • Fireplace features: Family Room
    • Common walls with other units/homes: No Common Walls
    Interior area
    • Total structure area: 1,643
    • Total interior livable area: 1,643 sqft
    • Finished area above ground: 1,643
    • Finished area below ground: 0

    Property

    Parking
    • Parking features: Attached, Garage
    • Has attached garage: Yes
    Features
    • Levels: Two
    • Stories: 2
    • Patio & porch: Deck
    Lot
    • Size: 5,227 Square Feet
    • Features: Other
    Details
    • Parcel number: C06 0220125
    • Special conditions: Covenants/Restrictions

    Construction

    Type & style
    • Home type: SingleFamily
    • Architectural style: Traditional
    • Property subtype: Single Family Residence
    Materials
    • Wood Siding
    • Foundation: Slab
    • Roof: Other
    Condition
    • New Construction
    • New construction: Yes
    • Year built: 2025
    Details
    • Warranty included: Yes

    Utilities & green energy

    • Electric: 220 Volts
    • Sewer: Public Sewer
    • Water: Public
    • Utilities for property: Cable Available, Electricity Available, High Speed Internet, Phone Available, Sewer Connected, Water Available
    Green energy
    • Energy efficient items: Appliances, Insulation, Thermostat, Water Heater, Windows

    Community & HOA

    Community
    • Features: Playground
    • Subdivision: Canterbury Villas
    HOA
    • Has HOA: Yes
    • Services included: Maintenance Grounds, Management Fee, Reserve Fund
    • HOA fee: $300 annually
    Location
    • Region: Carrollton

    Financial & listing details

    • Price per square foot: $189/sqft
    • Annual tax amount: $27
    • Date on market: 1/7/2026
    • Cumulative days on market: 24 days
    • Listing agreement: Exclusive Right To Sell
    • Listing terms: Cash,Conventional,FHA,USDA Loan,VA Loan
    • Electric utility on property: Yes

    Price history

    DateEventPrice
    2/27/2026Sold$311,300$189/sqft
    Source: GAMLS #10667508 Report a problem
    2/21/2026Pending sale$311,300$189/sqft
    Source: GAMLS #10667508 Report a problem
    1/15/2026Price change$311,300-3.1%$189/sqft
    Source: GAMLS #10667508 Report a problem
    1/7/2026Listed for sale$321,300$196/sqft
    Source: GAMLS #10667508 Report a problem
    1/6/2026Listing removed$321,300$196/sqft
    Source: GAMLS #10550735 Report a problem
    8/29/2025Price change$321,300-8.5%$196/sqft
    Source: GAMLS #10550735 Report a problem
    6/25/2025Listed for sale$351,300$214/sqft
    Source: GAMLS #10550735 Report a problem

    Public tax history

    Tax history is unavailable.

    Neighborhood: 30117

    Nearby schools

    GreatSchools rating
    Schools provided by the listing agent
    • Elementary: Carrollton
    • Middle: Carrollton
    • High: Carrollton

    Source: GAMLS. This data may not be complete. We recommend contacting the local school district to confirm school assignments for this home.

    Get a cash offer in 3 minutes
    Find out how much your home could sell for in as little as 3 minutes with a no-obligation cash offer.
    Estimated market value
    $312,200
    Get a cash offer in 3 minutes
    Find out how much your home could sell for in as little as 3 minutes with a no-obligation cash offer.
    Estimated market value
    $312,200