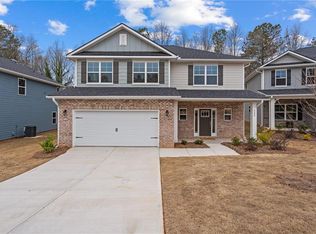
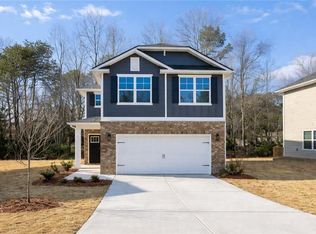
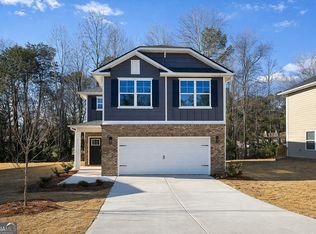
New Construction! This home is a rare find in Carrollton offering 2,131 SQFT featuring 4 bedrooms and 2.5 bathrooms in a thoughtfully designed two-story layout. The open-concept first floor features a spacious living area that flows seamlessly into the dining and kitchen spaces-perfect for entertaining or family living. Curl up by the fireplace with the ease of enjoyment in all different seasons. The kitchen is a chef's dream with modern appliances, a large center island, walk-in pantry, and ample cabinet space-ideal for entertaining or family meals. The spacious kitchen features SOFT-CLOSE solid wood cabinets, brushed nickel faucets, and energy-efficient LED lighting. Vaulted ceilings add to the airy feel of the home, while the in-wall pest control system provides extra convenience. This home outperforms others with the use of ALL-WOOD trim in lieu of a lesser MDF. Your home is set up with Deco Wireless, so that it is ready for wireless ease of access. Enjoy the millwork, and shadowbox molding throughout making this not just a beautiful house but a specifically-designed home. Upstairs, the owner's suite is a true retreat with a spa-like ensuite including double vanity, soaking tub, separate shower, and oversized walk-in closet. A conveniently located laundry room sits adjacent to all four bedrooms, adding everyday ease. Additional bedrooms are generously sized for family, guests, or a home office. With impeccable craftsmanship, attention to detail, and the bonus of Carrollton's 18-mile Greenbelt trail right outside your neighborhood, this home by Adams Homes blends comfort, convenience, and lifestyle. *Price reflects builders bonus.
Under contract
$336,300
208 Laney Dr Lot 62, Carrollton, GA 30117
4beds
1,731sqft
Residential
Built in 2024
5,227 Square Feet Lot
$358,900 Zestimate®
$194/sqft
$300/mo HOA
What's special
- 290 days
- 9
- 0
Zillow last checked:
Listing updated:
Listed by:
Erin Gainey,
Adams Homes Realty Inc.
Source: West Metro BOR,MLS#: 148437
Facts & features
Interior
Bedrooms & bathrooms
- Bedrooms: 4
- Bathrooms: 3
- Full bathrooms: 2
- 1/2 bathrooms: 1
Dining room
- Features: Living/Dining Combo
Heating
- Forced Air, Electric, Fireplace(s)
Cooling
- Electric, Central Air
Appliances
- Included: Range, Dishwasher, Microwave, Disposal, Surface Unit/Oven, Electric Water Heater
- Laundry: Upper Level, Laundry Room
Features
- Ceiling Fan(s), Walk-In Closet(s), Soaking Tub, Warranty Program, Breakfast Area, Kitchen Island, Pantry
- Flooring: Other
- Basement: None
- Attic: Pull Down Stairs
- Has fireplace: Yes
- Fireplace features: Family Room, Electric, Main Floor/Level
Interior area
- Total structure area: 2,131
- Total interior livable area: 1,731 sqft
Video & virtual tour
Property
Parking
- Total spaces: 2
- Parking features: None-Carport, Garage Double Attached
- Attached garage spaces: 2
Features
- Levels: Two
- Stories: 2
- Patio & porch: Deck or Patio
Lot
- Size: 5,227 Square Feet
- Features: Subdivided
Details
- Parcel number: C06 0220126
Construction
Type & style
- Home type: SingleFamily
- Architectural style: Traditional
- Property subtype: Residential
Materials
- Brick, Other
- Foundation: Slab
Condition
- New Construction
- New construction: Yes
- Year built: 2024
Details
- Warranty included: Yes
Utilities & green energy
- Sewer: Public Sewer
- Water: Public
- Utilities for property: Electricity Connected, Natural Gas Not Available
Community & HOA
Community
- Features: HOA
- Security: Smoke Detector(s)
- Subdivision: Canterbury Villas
HOA
- Has HOA: Yes
- HOA fee: $300 monthly
Location
- Region: Carrollton
Financial & listing details
- Price per square foot: $194/sqft
- Date on market: 11/21/2025
- Listing terms: Cash,VA Loan,Conventional,FHA
- Electric utility on property: Yes
Estimated market value
$358,900
$319,000 - $402,000
$2,250/mo
Price history
| Date | Event | Price |
|---|---|---|
| 2/26/2026 | Sold | $356,300+5.9%$206/sqft |
Source:  GAMLS #10635466 Report a problem GAMLS #10635466 Report a problem | ||
| 1/28/2026 | Pending sale | $336,300$194/sqft |
Source: GAMLS #10635466 Report a problem | ||
| 1/21/2026 | Price change | $336,300-2.9%$194/sqft |
Source:  West Metro BOR #148437 Report a problem West Metro BOR #148437 Report a problem | ||
| 11/13/2025 | Price change | $346,300+5%$200/sqft |
Source: GAMLS #10635466 Report a problem | ||
| 11/3/2025 | Price change | $329,900-12.3%$191/sqft |
Source: GAMLS #10635466 Report a problem | ||
| 10/31/2025 | Listed for sale | $376,300+8.7%$217/sqft |
Source: GAMLS #10635466 Report a problem | ||
| 10/25/2025 | Listing removed | $346,300$200/sqft |
Source: GAMLS #10550826 Report a problem | ||
| 8/29/2025 | Price change | $346,300-8%$200/sqft |
Source: GAMLS #10550826 Report a problem | ||
| 6/25/2025 | Listed for sale | $376,300$217/sqft |
Source: GAMLS #10550826 Report a problem | ||
Public tax history
Tax history is unavailable.
Monthly payment
Est. payment
Payment breakdown
Explore the cost of this home by adjusting the details. Changes won't be saved.Climate risks
Neighborhood: 30117
Nearby schools
Schools provided by the listing agent
- Elementary: Carrollton
- Middle: Carrollton
- High: Carrollton
Source: West Metro BOR. This data may not be complete. We recommend contacting the local school district to confirm school assignments for this home.

Similar homes
- $349,8244 bd3 ba2.1k sqft107 Theseus Ct Lot 38, Carrollton, GA 30117Active
 MLS ID #10817613, Erin Gainey, Adams Homes Realty Inc.. GAMLS
 - $349,8244 bd3 ba2.1k sqft116 Endless Loop Dr Lot 44, Carrollton, GA 30117ActiveMLS ID #10817622, Erin Gainey, Adams Homes Realty Inc.. GAMLS
- $325,5163 bd3 ba1.6k sqft215 Laney Dr Lot 55, Carrollton, GA 30117Active
 MLS ID #10817596, Erin Gainey, Adams Homes Realty Inc.. GAMLS
 - $331,3003 bd3 ba1.6k sqft146 Chaucer Ln Lot 74, Carrollton, GA 30117Active
 MLS ID #10811702, Kena Stewart, Adams Homes Realty Inc.. GAMLS
 - $331,3003 bd3 ba1.6k sqft148 Chaucer Ln Lot 73, Carrollton, GA 30117ActiveMLS ID #10767664, Erin Gainey, Adams Homes Realty Inc.. GAMLS
- $380,0003 bd2 ba1.6k sqft413 Old Newnan Rd, Carrollton, GA 30117ActiveMLS ID #10798901, Jamie Nash, The Realty Group. GAMLS
- $310,1113 bd2 ba1.5k sqft102 Laney Dr Lot 69, Carrollton, GA 30117ActiveMLS ID #10811619, Erin Gainey, Adams Homes Realty Inc.. GAMLS
- $310,1113 bd2 ba1.5k sqft104 Endless Loop Dr Lot 25, Carrollton, GA 30117ActiveMLS ID #10817627, Erin Gainey, Adams Homes Realty Inc.. GAMLS
- $299,9003 bd2 ba1.5k sqft202 Chaucer Ln Lot 71, Carrollton, GA 30117ActiveMLS ID #10767482, Kena Stewart, Adams Homes Realty Inc.. GAMLS
- $299,9003 bd2 ba1.5k sqft200 Chaucer Ln Lot 72, Carrollton, GA 30117ActiveMLS ID #10767614, Erin Gainey, Adams Homes Realty Inc.. GAMLS
- $365,0003 bd3 ba2.1k sqft131 Holtz Dr, Carrollton, GA 30117ActiveMLS ID #10824571, Ashley Bragg, Grit Realty. GAMLS
- $329,0003 bd3 ba1.6k sqft111 Vineyard Walk, Carrollton, GA 30117ActiveMLS ID #10821716, Lorraine Hughes, Dwelli. GAMLS
- $375,0003 bd3 ba2.2k sqft137 Holtz Dr, Carrollton, GA 30117ActiveMLS ID #10824916, Ashley Bragg, Grit Realty. GAMLS
- $309,0003 bd3 ba1.3k sqft104 Winston Way, Carrollton, GA 30117ActiveMLS ID #10655042, Lindsey Gravitt, LOCAL Realty. GAMLS
- $307,5003 bd3 ba1.6k sqft205 Vineyard Walk, Carrollton, GA 30117ActiveMLS ID #10799392, RETTRO GROUP, Century 21 Novus Realty. GAMLS
- $309,9904 bd3 ba2k sqft703 Sinclair Ln, Temple, GA 30179New Construction
 FMLS GA
 - $299,8003 bd2 ba1.3k sqft107 Hidden Hills Dr, Carrollton, GA 30117ActiveMLS ID #10799898, Traci Fuller, Full House Realty. GAMLS
- $324,9903 bd2 ba1.7k sqft103 Summerfield Place Dr, Carrollton, GA 30117New ConstructionFMLS GA
