To Be Built! Imagine coming home to a spacious two-story design that gives everyone room to spread out while still keeping daily life connected. The open-concept main level makes it easy to cook, dine, entertain, and relax all in one flowing space, while the upstairs layout provides privacy and flexibility for bedrooms, work, or downtime. The 2121 floor plan offers 4 bedrooms, 2.5 baths, and a 2-car garage with an inviting open layout designed for modern living. The kitchen overlooks the family room and breakfast area and features granite countertops, tile backsplash, stainless steel appliances, and a large island that is perfect for gathering. Upstairs, the spacious owner's suite includes a walk-in closet and a well-appointed bath with dual vanities, separate tub, and tiled shower with glass door. Three additional bedrooms and an upstairs loft provide the flexibility buyers need for guests, hobbies, work, or play. Adams Homes includes many features as standard that are often considered upgrades elsewhere, including granite kitchen countertops, crown molding in select areas, brick front accents, LP siding, architectural shingles, Deako lighting, and quality interior finishes. Energy-efficient construction features include Low-E windows, house wrap exterior sheathing, programmable thermostat, and a 14 SEER HVAC system. Located in Canterbury Villas in Carrollton, this home offers convenient access to the Carrollton GreenBelt, shopping, dining, downtown Carrollton, and the University of West Georgia. Secure this beautiful new home and enjoy the space, style, and value of Adams Homes construction in one of Carrollton's growing communities. Only $1,000 Earnest Money
Active
$349,824
116 Endless Loop Dr Lot 44, Carrollton, GA 30117
4beds
2,121sqft
Single Family Residence
Built in 2026
6,534 Square Feet Lot
$349,200 Zestimate®
$165/sqft
$25/mo HOA
What's special
Low-e windowsStainless steel appliancesLp sidingDeako lightingWalk-in closetBrick front accentsTile backsplash
- 49 days
- 58
- 11
Zillow last checked:
Listing updated:
Listed by:
Erin Gainey 678-779-2958,
Adams Homes Realty Inc.,
Erin Gainey 678-779-2958,
Adams Homes Realty Inc.
Source: GAMLS,MLS#: 10817622
Facts & features
Interior
Bedrooms & bathrooms
- Bedrooms: 4
- Bathrooms: 3
- Full bathrooms: 2
- 1/2 bathrooms: 1
Rooms
- Room types: Loft
Heating
- Central, Electric, Zoned
Cooling
- Ceiling Fan(s), Electric, Zoned
Appliances
- Included: Dishwasher, Disposal, Electric Water Heater, Microwave, Oven/Range (Combo)
- Laundry: Upper Level
Features
- Double Vanity, High Ceilings, Separate Shower, Soaking Tub, Tile Bath, Walk-In Closet(s)
- Flooring: Carpet, Vinyl
- Windows: Double Pane Windows
- Basement: None
- Attic: Pull Down Stairs
- Number of fireplaces: 1
- Fireplace features: Factory Built
Interior area
- Total structure area: 2,121
- Total interior livable area: 2,121 sqft
- Finished area above ground: 2,121
- Finished area below ground: 0
Property
Parking
- Parking features: Attached
- Has attached garage: Yes
Features
- Levels: Two
- Stories: 2
Lot
- Size: 6,534 Square Feet
- Features: Cul-De-Sac, Greenbelt
Details
- Parcel number: C06 0220082
- Special conditions: Covenants/Restrictions
Construction
Type & style
- Home type: SingleFamily
- Architectural style: Craftsman,Traditional
- Property subtype: Single Family Residence
Materials
- Brick, Wood Siding
- Foundation: Slab
- Roof: Composition
Condition
- To Be Built
- New construction: Yes
- Year built: 2026
Details
- Warranty included: Yes
Utilities & green energy
- Electric: 220 Volts
- Sewer: Public Sewer
- Water: Public
- Utilities for property: Cable Available, Electricity Available, High Speed Internet, Phone Available, Sewer Connected, Underground Utilities, Water Available
Community & HOA
Community
- Features: Playground
- Subdivision: Canterbury Villas
HOA
- Has HOA: Yes
- Services included: Other
- HOA fee: $300 annually
Location
- Region: Carrollton
Financial & listing details
- Price per square foot: $165/sqft
- Annual tax amount: $26
- Date on market: 8/2/2026
- Cumulative days on market: 49 days
- Listing agreement: Exclusive Right To Sell
- Listing terms: Cash,Conventional,FHA,VA Loan
- Electric utility on property: Yes
Estimated market value
$349,200
$332,000 - $367,000
$2,303/mo
Price history
| Date | Event | Price |
|---|---|---|
| 8/2/2026 | Listed for sale | $349,824$165/sqft |
Source:  GAMLS #10817622 Report a problem GAMLS #10817622 Report a problem | ||
Public tax history
Tax history is unavailable.
Monthly payment
Est. payment
Payment breakdown
Explore the cost of this home by adjusting the details. Changes won't be saved.Climate risks
Neighborhood: 30117
Nearby schools
Schools provided by the listing agent
- Elementary: Carrollton
- Middle: Carrollton
- High: Carrollton
Source: GAMLS. This data may not be complete. We recommend contacting the local school district to confirm school assignments for this home.
Similar homes
- $349,8244 bd3 ba2.1k sqft107 Theseus Ct Lot 38, Carrollton, GA 30117Active
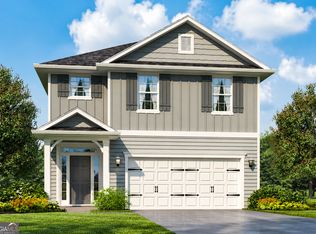
 MLS ID #10817613, Erin Gainey, Adams Homes Realty Inc.. GAMLS
 - $331,3003 bd3 ba1.6k sqft146 Chaucer Ln Lot 74, Carrollton, GA 30117Active
 MLS ID #10811702, Kena Stewart, Adams Homes Realty Inc.. GAMLS
 - $325,5163 bd3 ba1.6k sqft215 Laney Dr Lot 55, Carrollton, GA 30117Active
 MLS ID #10817596, Erin Gainey, Adams Homes Realty Inc.. GAMLS
 - $331,3003 bd3 ba1.6k sqft148 Chaucer Ln Lot 73, Carrollton, GA 30117Active
 MLS ID #10767664, Erin Gainey, Adams Homes Realty Inc.. GAMLS
 - $331,3003 bd3 ba1.6k sqft148 Chaucer Ln, Carrollton, GA 30117New Construction
 MLS ID #7776274, ERIN GAINEY, Adams Homes Realty Inc.. FMLS GA
 - $318,8003 bd3 ba1.6k sqft207 Laney Dr Lot 51, Carrollton, GA 30117ActiveMLS ID #10800754, Erin Gainey, Adams Homes Realty Inc.. GAMLS
- $310,1113 bd2 ba1.5k sqft104 Endless Loop Dr Lot 25, Carrollton, GA 30117ActiveMLS ID #10817627, Erin Gainey, Adams Homes Realty Inc.. GAMLS
- $310,1113 bd2 ba1.5k sqft102 Laney Dr Lot 69, Carrollton, GA 30117ActiveMLS ID #10811619, Erin Gainey, Adams Homes Realty Inc.. GAMLS
- $375,0003 bd3 ba2.2k sqft137 Holtz Dr, Carrollton, GA 30117ActiveMLS ID #10824916, Ashley Bragg, Grit Realty. GAMLS
- $319,9004 bd3 ba1.8k sqft129 Grizzly Trl, Carrollton, GA 30117ActiveMLS ID #10798748, James Shockley, Georgia West Realty Inc. GAMLS
- $299,9003 bd2 ba1.5k sqft202 Chaucer Ln Lot 71, Carrollton, GA 30117ActiveMLS ID #10767482, Kena Stewart, Adams Homes Realty Inc.. GAMLS
- $299,9003 bd2 ba1.5k sqft200 Chaucer Ln Lot 72, Carrollton, GA 30117ActiveMLS ID #10767614, Erin Gainey, Adams Homes Realty Inc.. GAMLS
- $329,0003 bd3 ba1.6k sqft111 Vineyard Walk, Carrollton, GA 30117ActiveMLS ID #10821716, Lorraine Hughes, Dwelli. GAMLS
- $335,0004 bd3 ba2k sqft383 Morgan Rd, Carrollton, GA 30116ActiveMLS ID #10811159, Kathryn Mobley, Coldwell Banker Realty. GAMLS
- $292,0003 bd2 ba1.3k sqft107 Hidden Hills Dr, Carrollton, GA 30117ActiveMLS ID #10845462, Traci Fuller, Full House Realty. GAMLS
- $305,0003 bd3 ba1.6k sqft205 Vineyard Walk, Carrollton, GA 30117ActiveMLS ID #10799392, RETTRO GROUP, Century 21 Novus Realty. GAMLS
- $309,0003 bd3 ba1.3k sqft104 Winston Way, Carrollton, GA 30117ActiveMLS ID #10655042, Lindsey Gravitt, LOCAL Realty. GAMLS
- $374,9004 bd3 ba1.8k sqft385 Surrey Ct, Bremen, GA 30110ActiveMLS ID #10835143, Alisha Murray, Realty One Group Edge. GAMLS
- $374,9004 bd2 ba1.9k sqft80 Autumn Dr, Bremen, GA 30110ActiveMLS ID #10827444, Zephyr Smith, Real Broker, LLC. GAMLS
