Skip main navigation
Closed
  • $395,650

    206 Laney Dr, Carrollton, GA 30119

    4beds
    --sqft
    Single Family Residence, Residential
    Built in 2025
    5,662.8 Square Feet Lot
    $396,700 Zestimate®
    $--/sqft
    $2,208 Estimated rent

    Home value

    $396,700

    $357,000 - $444,000

    $2,208/mo

    Zestimate® history
    Loading
    Loading...

    Owner options

    List your home for rent

    $2,208/mo

    Rent Zestimate®

    Find your next renter with Zillow Rental Manager. Plus, with online applications, you can quickly screen prospective tenants – for free.

    Learn more

    $2,208/mo

    Rent Zestimate®

    Refinance and save

    $2,666/mo

    Est. payment

    Refinancing to a lower rate could help reduce your monthly payments and save thousands over the life of the loan.

    See today's rates

    $2,666/mo

    Est. payment

    Explore your selling options

    Work with a Zillow partner agent

    Leverage their expertise and Zillow's premium Showcase listings to get your home seen by more buyers.

    Get started

    List with your own agent

    Get your home in front of millions of buyers by listing it on Zillow.

    Learn how to do it

    Sell it yourself

    Take full control of how buyers see your home on Zillow by listing For Sale by Owner (FSBO).

    List your home

    What's special

    Large center islandBreakfast barGenerous pantryAmple counter spaceBeautiful cabinetryLarge walk-in closetPrivate water closet
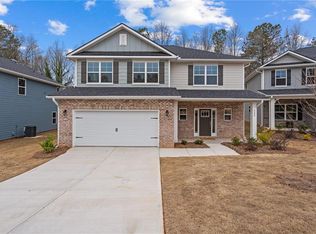
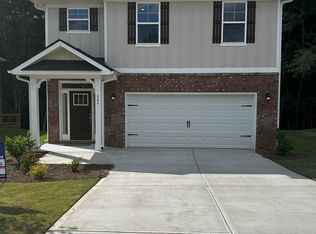
    Step into comfort, style, and space with the 2628 floor plan by Adams Homes. This thoughtfully designed two-story home offers 4 spacious bedrooms + two additional rooms a buyer can use for their personal needs, 3.5 bathrooms, and a 2-car garage-ideal for buyers who want room to grow, entertain, or simply unwind. From the moment you enter the foyer, you'll feel at home. The formal dining room flows seamlessly into an open-concept kitchen and family room, perfect for gatherings and everyday living. The kitchen is thoughtfully laid out, featuring a large center island with a breakfast bar, ample counter space, beautiful cabinetry with crown molding, and a generous pantry-every detail designed with the home cook in mind. The main-level owner's suite is tucked privately at the back of the home and includes a large walk-in closet, dual vanities, a tiled shower and soaking tub, and a private water closet-your serene retreat. Upstairs, you'll find four additional bedrooms, each with its closet, plus two full bathrooms and two versatile bonus rooms-perfect for a media room, playroom, or extra lounge area. The upstairs laundry room adds ease and organization to your routine. If you're looking for space, elegance, and functionality-all in one address-this home delivers. ***Current Seller Incentive: $20,000 in Flex Cash

    Zillow last checked:

    Listing updated:

    Listing Provided by:

    Shelly Miles,

    Adams Homes Realty Inc.

    Bought with:

    Nathaniel Byars, 434687

    Dwelli Inc.

    Source: FMLS GA,MLS#: 7597341MLS Logo

    Facts & features

    Interior

    Bedrooms & bathrooms
    • Bedrooms: 4
    • Bathrooms: 4
    • Full bathrooms: 3
    • 1/2 bathrooms: 1
    • Main level bathrooms: 1
    • Main level bedrooms: 1
    Primary bedroom
    • Features: Master on Main
    • Level: Master on Main
    Bedroom
    • Features: Master on Main
    Primary bathroom
    • Features: Double Vanity, Other, Soaking Tub
    Dining room
    • Features: Separate Dining Room
    Kitchen
    • Features: Kitchen Island, Pantry, Solid Surface Counters, View to Family Room
    Heating
    • Central
    Cooling
    • Central Air
    Appliances
    • Included: Dishwasher, Disposal, Electric Water Heater, Microwave
    • Laundry: Laundry Room, Upper Level
    Features
    • Crown Molding, Double Vanity, Entrance Foyer, High Ceilings, High Ceilings 9 ft Main, High Speed Internet, Open Floorplan, Recessed Lighting, Tray Ceiling(s), Walk-In Closet(s)
    • Flooring: Carpet, Laminate, Other
    • Windows: Insulated Windows
    • Basement: None
    • Attic: Pull Down Stairs
    • Number of fireplaces: 1
    • Fireplace features: Family Room
    • Common walls with other units/homes: No Common Walls
    Interior area
    • Total structure area: 0
    • Finished area above ground: 2,628
    • Finished area below ground: 0

    Property

    Parking
    • Total spaces: 2
    • Parking features: Garage
    • Garage spaces: 2
    Accessibility
    • Accessibility features: None
    Features
    • Levels: Two
    • Stories: 2
    • Patio & porch: Covered, Deck, Front Porch
    • Exterior features: Other, No Dock
    • Pool features: None
    • Spa features: None
    • Fencing: None
    • Has view: Yes
    • View description: Trees/Woods
    • Waterfront features: None
    • Body of water: None
    Lot
    • Size: 5,662 sqft
    • Features: Back Yard, Front Yard, Level
    Details
    • Additional structures: None
    • Parcel number: C06 0220127
    • Other equipment: None
    • Horse amenities: None

    Construction

    Type & style
    • Home type: SingleFamily
    • Architectural style: Traditional
    • Property subtype: Single Family Residence, Residential
    Materials
    • Brick, HardiPlank Type, Other
    • Foundation: Slab
    • Roof: Composition
    Condition
    • New Construction
    • New construction: Yes
    • Year built: 2025
    Details
    • Warranty included: Yes

    Utilities & green energy

    • Electric: None
    • Sewer: Public Sewer
    • Water: Public
    • Utilities for property: Cable Available, Electricity Available, Phone Available, Sewer Available, Water Available
    Green energy
    • Energy efficient items: Windows
    • Energy generation: None

    Community & neighborhood

    Security
    • Security features: Fire Alarm
    Community
    • Community features: Homeowners Assoc, Near Trails/Greenway, Playground, Sidewalks
    Location
    • Region: Carrollton
    • Subdivision: Canterbury Villas

    HOA & financial

    HOA
    • Has HOA: Yes
    • HOA fee: $350 annually
    • Services included: Reserve Fund

    Other

    Other facts
    • Ownership: Fee Simple
    • Road surface type: Asphalt

    Price history

    DateEventPrice
    7/25/2025Sold$395,650
    Source: FMLS GA #7597341 Report a problem
    6/27/2025Pending sale$395,650
    Source: FMLS GA #7597341 Report a problem
    6/15/2025Listing removed$395,650
    Source: FMLS GA #7597341 Report a problem
    6/13/2025Listed for sale$395,650
    Source: FMLS GA #7597341 Report a problem
    5/31/2025Listing removed$395,650
    Source: FMLS GA #7474094 Report a problem
    10/19/2024Listed for sale$395,650
    Source: FMLS GA #7474094 Report a problem

    Public tax history

    YearProperty taxesTax assessment
    2025$26 -3.1%$1,000
    2024$27 -2.9%$1,000
    2023$28 -3.6%$1,000
    2022$29 $1,000
    2021$29 -1%$1,000
    2020$29 -1.4%$1,000
    2019$30 +148.7%$1,000 +150%
    2018$12 +0.5%$400
    2017$12 -76.7%$400 -60%
    2016$51 +66.5%$1,000
    2015$31 -0.5%$1,000
    2014$31 $1,000
    2013-- --
    2012-- --
    2011-- --
    2010-- --
    2008-- $10,000
    2007-- $10,000

    Find assessor info on the county website

    Neighborhood: 30119

    Nearby schools

    GreatSchools rating
    Schools provided by the listing agent
    • Elementary: Carrollton
    • Middle: Carrollton Jr.
    • High: Carrollton

    Source: FMLS GA. This data may not be complete. We recommend contacting the local school district to confirm school assignments for this home.

    Get pre-qualified for a loan
    At Zillow Home Loans, we can pre-qualify you in as little as 5 minutes with no impact to your credit score.

    An equal housing lender. NMLS #10287.