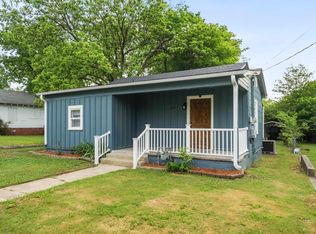
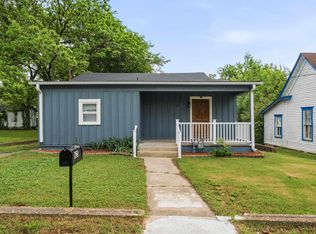
Near the heart of downtown Hot Springs, you'll find this 2020 built, traditional style home ready for its new owners. Easy to clean wood floors, separate laundry room, covered patio and spacious fenced in backyard. Conveniently located near countless stores and restaurants. SELLERS ARE MOTIVATED! Don't wait to schedule your showing today. See agent remarks.
Accepting back-up offers
Price cut: $5K (9/23)
$135,000
204 Linwood Ave, Hot Springs, AR 71913
3beds
1,212sqft
Single Family Residence
Built in 2020
9,147 Square Feet Lot
$-- Zestimate®
$111/sqft
$-- HOA
What's special
Separate laundry roomCovered patioSpacious fenced in backyard
- 198 days
- 648
- 28
Zillow last checked:
Listing updated:
Listed by:
Sarah E Barnett 501-655-9171,
Taylor Realty Group HSV 501-463-9506
Source: CARMLS,MLS#: 26012584
Facts & features
Interior
Bedrooms & bathrooms
- Bedrooms: 3
- Bathrooms: 2
- Full bathrooms: 2
Rooms
- Room types: Great Room
Dining room
- Features: Eat-in Kitchen
Heating
- Electric
Cooling
- Electric
Appliances
- Included: Electric Range
- Laundry: Washer Hookup, Electric Dryer Hookup, Laundry Room
Features
- Kit Counter-Formica, Sheet Rock, 3 Bedrooms Same Level
- Flooring: Wood
- Has fireplace: No
- Fireplace features: None
Interior area
- Total structure area: 1,212
- Total interior livable area: 1,212 sqft
Property
Parking
- Parking features: Parking Pad
Features
- Levels: One
- Stories: 1
- Patio & porch: Patio
- Fencing: Full,Wood
Lot
- Size: 9,147 Square Feet
- Dimensions: 69 x 136
- Features: Level, Subdivided
Details
- Parcel number: 40059200003000
Construction
Type & style
- Home type: SingleFamily
- Architectural style: Traditional
- Property subtype: Single Family Residence
Materials
- Metal/Vinyl Siding
- Foundation: Crawl Space
- Roof: Metal
Condition
- New construction: No
- Year built: 2020
Utilities & green energy
- Sewer: Public Sewer
- Water: Public
Community & HOA
Community
- Features: No Fee
- Subdivision: SMITH ADDITION OF SHS
HOA
- Has HOA: No
Location
- Region: Hot Springs
Financial & listing details
- Price per square foot: $111/sqft
- Tax assessed value: $109,800
- Annual tax amount: $506
- Date on market: 4/2/2026
- Listing terms: VA Loan,FHA,Conventional,Cash
- Road surface type: Paved
Estimated market value
Not available
Estimated sales range
Not available
$1,429/mo
Price history
| Date | Event | Price |
|---|---|---|
| 10/5/2026 | Contingent | $135,000$111/sqft |
Source:  HSDS #154834 Report a problem HSDS #154834 Report a problem | ||
| 9/23/2026 | Price change | $135,000-3.6%$111/sqft |
Source:  CARMLS #26012584 Report a problem CARMLS #26012584 Report a problem | ||
| 4/2/2026 | Listed for sale | $140,000$116/sqft |
Source: CARMLS #26012584 Report a problem | ||
| 2/26/2026 | Listing removed | $140,000$116/sqft |
Source: CARMLS #25034121 Report a problem | ||
| 10/13/2025 | Price change | $140,000-3.4%$116/sqft |
Source: CARMLS #25034121 Report a problem | ||
| 8/25/2025 | Price change | $145,000-3.3%$120/sqft |
Source: CARMLS #25034121 Report a problem | ||
| 6/6/2025 | Price change | $150,000-6.3%$124/sqft |
Source: CARMLS #25006421 Report a problem | ||
| 4/30/2025 | Price change | $160,000-3%$132/sqft |
Source: CARMLS #25006421 Report a problem | ||
| 3/25/2025 | Price change | $165,000-5.7%$136/sqft |
Source: HSDS #150202 Report a problem | ||
| 2/18/2025 | Listed for sale | $175,000-5.4%$144/sqft |
Source: CARMLS #25006421 Report a problem | ||
| 2/18/2025 | Listing removed | $185,000$153/sqft |
Source: CARMLS #24045708 Report a problem | ||
| 1/17/2025 | Price change | $185,000-2.6%$153/sqft |
Source: CARMLS #24045708 Report a problem | ||
| 12/28/2024 | Listed for sale | $190,000+107.7%$157/sqft |
Source: CARMLS #24045708 Report a problem | ||
| 3/24/2023 | Sold | $91,500+11337.5%$75/sqft |
Source: CARMLS #23013488 Report a problem | ||
| 8/6/2019 | Sold | $800$1/sqft |
Source: Public Record Report a problem | ||
Public tax history
| Year | Property taxes | Tax assessment |
|---|---|---|
| 2025 | $393 -22.4% | $21,960 |
| 2024 | $506 -49% | $21,960 |
| 2023 | $993 | $21,960 |
| 2022 | $993 +78.5% | $21,960 +80.4% |
| 2021 | $556 +1421.3% | $12,170 +1421.3% |
| 2020 | $37 | $800 |
| 2019 | $37 -5.4% | $800 |
| 2018 | $39 | $800 |
| 2017 | $39 +16.9% | $800 |
| 2016 | $33 | $800 |
| 2015 | $33 +0.1% | $800 |
| 2014 | $33 -0.1% | $800 |
| 2013 | $33 | $800 |
| 2012 | $33 +6.6% | $800 +6.7% |
| 2011 | $31 +7.9% | $750 +7.9% |
| 2009 | $29 +10% | $695 +10% |
| 2008 | $26 +8.1% | $632 +8.4% |
| 2007 | $24 | $583 +9.2% |
| 2006 | -- | $534 +10.1% |
| 2005 | -- | $485 |
Find assessor info on the county website
Monthly payment
Est. payment
Payment breakdown
Explore the cost of this home by adjusting the details. Changes won't be saved.Climate risks
Neighborhood: 71913
Similar homes
- $129,9003 bd1 ba1.2k sqft212 Jeffries St, Hot Springs, AR 71913For Sale

 MLS ID #25007751, Robert Snider, Crye-Leike REALTORS. CARMLS
 - $130,0002 bd2 ba1.1k sqft625 5th St, Hot Springs, AR 71913For Sale
 MLS ID #26015701, Colista D Cevela, Century 21 Parker & Scroggins Realty - Hot Springs. CARMLS
 - $130,0002 bd2 ba1.1k sqft625 5th St, Hot Springs National Park, AR 71913For Sale
 MLS ID #155089, Colista Cevela, Century 21 Parker & Scroggins Hot Springs. HSDS
 - $147,9002 bd2 ba1.1k sqft1715 Hobson Ave, Hot Springs, AR 71913For Sale
 MLS ID #26031252, Michael G Holdiness, RE/MAX of Hot Springs Village. CARMLS
 - $145,0002 bd2 ba1.1k sqft220 Beard St, Hot Springs, AR 71913For SaleMLS ID #26026358, Debi Jones, Trademark Real Estate, Inc.. CARMLS
- $130,0003 bd1 ba1.1k sqft(Undisclosed Address), Hot Springs, AR 71901For SaleMLS ID #26035947, Helen F Oliver, Crye-Leike REALTORS. CARMLS
- $164,9003 bd2 ba1.4k sqft408 Alpine St, Hot Springs, AR 71913For SaleMLS ID #26035905, Candace Davis, Lake Hamilton Realty, Inc.. CARMLS
- $110,0003 bd2 ba1.5k sqft603 Rector St, Hot Springs, AR 71913For SaleMLS ID #24043696, Dylan W Driggers, ESQ. Realty Group - Hot Springs. CARMLS
- $127,9003 bd1 ba984 sqft(Undisclosed Address), Hot Springs, AR 71913For SaleMLS ID #26037349, Curtis Garner, Hot Springs 1st Choice Realty. CARMLS
- $149,0003 bd2 ba1.5k sqft140 Parkhill St, Hot Springs, AR 71901For SaleMLS ID #26019548, Sarah E Barnett, Taylor Realty Group HSV. CARMLS
- $133,0002 bd1 ba908 sqft1800 7th St, Hot Springs, AR 71913For SaleMLS ID #26030665, Andrea L Marks, Hot Springs 1st Choice Realty. CARMLS
- $164,5003 bd1 ba1.2k sqft209 Music Mountain Rd, Hot Springs, AR 71913For SaleMLS ID #26040253, Alan Hale, Hot Springs Realty. CARMLS
- $179,9003 bd2 ba1.3k sqft124 Summer Ct, Hot Springs, AR 71913For SaleMLS ID #26037650, Natalie Caldwell, Crye-Leike REALTORS. CARMLS
- $169,9003 bd2 ba1.4k sqft308 Freeman St, Hot Springs, AR 71913For SaleMLS ID #26027729, Robert Snider, Crye-Leike REALTORS. CARMLS
- $132,9002 bd2 ba1.2k sqft160 Cooper St APT 21C, Hot Springs, AR 71913For SaleMLS ID #26040084, Denise Hyde, Old South Realty. CARMLS
- $153,0004 bd2 ba1.2k sqft125 Lily Ruth Ct, Hot Springs, AR 71901For SaleMLS ID #26031018, Joe G Poye, Halsey Real Estate - Benton. CARMLS
- $119,9002 bd1 ba856 sqft244 S Patterson St, Hot Springs, AR 71913For SaleMLS ID #26033610, Robert Snider, Crye-Leike REALTORS. CARMLS
- $175,0003 bd2 ba1.3k sqft114 Phillips St, Hot Springs, AR 71913For SaleMLS ID #26026390, Debi Jones, Trademark Real Estate, Inc.. CARMLS
- $185,0003 bd1 ba1.4k sqft107 Noxon St, Hot Springs, AR 71913For SaleMLS ID #26026366, Debi Jones, Trademark Real Estate, Inc.. CARMLS
