Welcome to this beautifully updated 4 -bedroom, 2-bath home in desirable South Utica. Thoughtfully renovated, this home features a modern kitchen with stylish finishes, granite counters leading into the Formal dining room. Updated baths that blend comfort and functionality. Enjoy morning coffee in the bright, sun-filled breakfast room, where natural light pours in year-round. The extra wide driveway offers ample parking and added convivence for guests. With generous living space and tasteful updates throughout, this move-in-ready home is the perfect combination of charm, comfort and everyday practicality!
Under contract
$244,900
204 Melrose Pl, Utica, NY 13502
4beds
1,442sqft
Single Family Residence
Built in 1949
7,331 Square Feet Lot
$-- Zestimate®
$170/sqft
$-- HOA
What's special
Formal dining roomBright sun-filled breakfast roomTasteful updates throughoutGranite countersGenerous living space
- 23 days |
- 1,126 |
- 110 |
Zillow last checked:
Listing updated:
Listed by:
Coldwell Banker Faith Properties 315-735-2222,
Michele Bruzzese 315-269-2394
Source: NYSAMLSs,MLS#: S1694966 Originating MLS: Mohawk Valley
Originating MLS: Mohawk ValleyFacts & features
Interior
Bedrooms & bathrooms
- Bedrooms: 4
- Bathrooms: 2
- Full bathrooms: 2
- Main level bathrooms: 1
- Main level bedrooms: 2
Bedroom 1
- Level: First
Bedroom 2
- Level: First
Bedroom 3
- Level: Second
Bedroom 4
- Level: Second
Basement
- Level: Basement
Den
- Level: First
Dining room
- Level: First
Foyer
- Level: First
Kitchen
- Level: First
Laundry
- Level: Basement
Living room
- Level: First
Other
- Level: First
Heating
- Gas, Forced Air
Appliances
- Included: Dishwasher, Gas Oven, Gas Range, Gas Water Heater, Microwave, Refrigerator
- Laundry: In Basement
Features
- Breakfast Bar, Entrance Foyer, Separate/Formal Living Room, Kitchen Island
- Flooring: Hardwood, Varies
- Basement: Full
- Has fireplace: No
Interior area
- Total structure area: 1,442
- Total interior livable area: 1,442 sqft
Video & virtual tour
Property
Parking
- Total spaces: 1
- Parking features: Attached, Garage
- Attached garage spaces: 1
Features
- Levels: Two
- Stories: 2
- Patio & porch: Deck
- Exterior features: Blacktop Driveway, Deck
Lot
- Size: 7,331 Square Feet
- Dimensions: 90 x 162
- Features: Rectangular, Rectangular Lot, Residential Lot
Details
- Parcel number: 30160032900800030160000000
- Special conditions: Standard
Construction
Type & style
- Home type: SingleFamily
- Architectural style: Cape Cod
- Property subtype: Single Family Residence
Materials
- Vinyl Siding
- Foundation: Block
- Roof: Asphalt
Condition
- Resale
- Year built: 1949
Utilities & green energy
- Sewer: Connected
- Water: Connected, Public
- Utilities for property: Electricity Connected, Sewer Connected, Water Connected
Community & HOA
Location
- Region: Utica
Financial & listing details
- Price per square foot: $170/sqft
- Tax assessed value: $59,900
- Annual tax amount: $4,041
- Date on market: 6/30/2026
- Cumulative days on market: 24 days
- Listing terms: Cash,Conventional,FHA
Estimated market value
Not available
Estimated sales range
Not available
Not available
Price history
| Date | Event | Price |
|---|---|---|
| 7/6/2026 | Contingent | $244,900$170/sqft |
Source:  NYSAMLSs #S1694966 Report a problem NYSAMLSs #S1694966 Report a problem | ||
| 6/30/2026 | Listed for sale | $244,900+218.1%$170/sqft |
Source: NYSAMLSs #S1694966 Report a problem | ||
| 6/21/2013 | Sold | $77,000-9.3%$53/sqft |
Source: NYSAMLSs #1301428 Report a problem | ||
| 5/4/2013 | Listed for sale | $84,900$59/sqft |
Source: New Hartford/Utica - WEICHERT, REALTORS - Campion Weeks #1301428 Report a problem | ||
Public tax history
| Year | Property taxes | Tax assessment |
|---|---|---|
| 2025 | -- | $59,900 |
| 2024 | -- | $59,900 |
| 2023 | -- | $59,900 |
| 2022 | -- | $59,900 |
| 2021 | -- | $59,900 |
| 2020 | -- | $59,900 |
| 2019 | -- | $59,900 |
| 2018 | -- | $59,900 |
| 2017 | $2,702 | $59,900 |
| 2016 | -- | $59,900 |
| 2015 | -- | $59,900 |
| 2014 | -- | $59,900 |
| 2013 | -- | $59,900 |
| 2012 | -- | $59,900 |
| 2011 | -- | $59,900 |
| 2010 | -- | $59,900 |
| 2009 | -- | $59,900 |
| 2008 | -- | $59,900 |
| 2007 | -- | $59,900 |
| 2006 | -- | $59,900 |
| 2005 | -- | $59,900 |
| 2004 | -- | $59,900 |
| 2003 | -- | $59,900 |
| 2002 | -- | $59,900 |
| 2001 | -- | $59,900 |
| 2000 | -- | $59,900 |
Find assessor info on the county website
Monthly payment
Climate risks
Neighborhood: 13502
Getting around
60 / 100
Somewhat WalkableNearby schools
GreatSchools rating
- 4/10Hugh R Jones Elementary SchoolGrades: K-6Distance: 0.7 mi
- 5/10Senator James H Donovan Middle SchoolGrades: 7-8Distance: 1.3 mi
- 3/10Thomas R Proctor High SchoolGrades: 9-12Distance: 3.1 mi
Schools provided by the listing agent
- District: Utica
Source: NYSAMLSs. This data may not be complete. We recommend contacting the local school district to confirm school assignments for this home.
- $204,9003 bd1 ba1.4k sqft142 Melrose Ave, Utica, NY 13502Off Market
- $161,4002 bd1 ba1.1k sqft142 Melrose Ave, Utica, NY 13502Off Market
- $212,4003 bd2 ba1.4k sqft142 Melrose Ave S, Utica, NY 13502Off Market
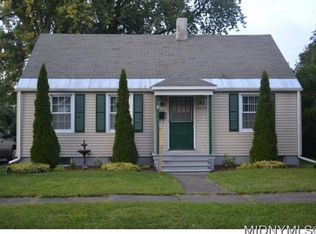
- $187,0003 bd1 ba1.4k sqft171 Melrose Ave, Utica, NY 13502Off Market
- $162,2003 bd1 ba1.2k sqft202 Melrose Pl, Utica, NY 13502Off Market
- $76,2963 bd1 ba1.4k sqft171 Melrose Ave, Utica, NY 13502Off Market
- $76,2963 bd1 ba1.4k sqft171 Melrose Ave, Utica, NY 13502Off Market
- $182,9003 bd1 ba1.4k sqft205 Roosevelt Dr, Utica, NY 13502Off Market
A local agent can set up tours, give advice and negotiate with sellers.
Similar homes
- $245,0003 bd2 ba1.8k sqft5 Arnold Ave, Utica, NY 13502For Sale
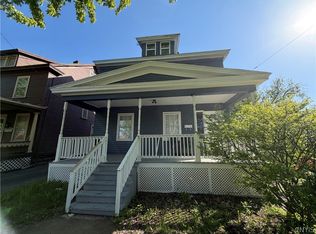
 MLS ID #S1688280, Joel Ruiz, Listing by: eXp Realty. NYSAMLSs
 - $249,9004 bd1 ba1.3k sqft640 Pauline Ave, Deerfield, NY 13502For Sale
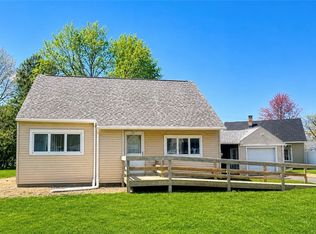 MLS ID #S1678547, Kelli J. Inserra, Listing by: Howard Hanna Cny Inc. NYSAMLSs
 - $239,9994 bd2 ba1.6k sqft705 Kirkland St, Utica, NY 13502For Sale
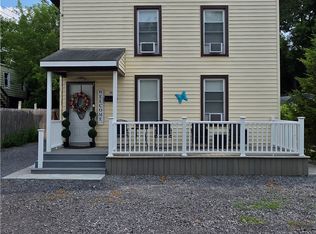 MLS ID #S1695032, Alen Zekic, Listing by: Assist2Sell Buyers & Sellers 1st Choice. NYSAMLSs
 - $239,0003 bd2 ba1.3k sqft104 Wells Pl, Utica, NY 13502For Sale
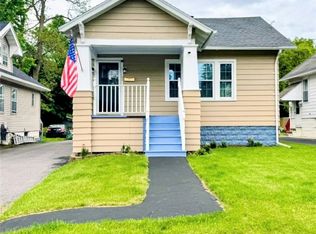 MLS ID #S1686195, Merima Smajic, Listing by: Coldwell Banker Prime Properties. NYSAMLSs
 - $255,0004 bd2 ba1.6k sqft1706 Oneida St, Utica, NY 13501For SaleMLS ID #S1686228, Alen Zekic, Listing by: Assist2Sell Buyers & Sellers 1st Choice. NYSAMLSs
- $269,9004 bd3 ba1k sqft1226 Hilton Ave, Utica, NY 13501For SaleMLS ID #S1697716, Alen Zekic, Listing by: Assist2Sell Buyers & Sellers 1st Choice. NYSAMLSs
- $209,9004 bd3 ba1k sqft125 Merritt Pl, New Hartford, NY 13413For SaleMLS ID #S1700802, Edward J. Coffin Jr., Listing by: Coldwell Banker Faith Properties. NYSAMLSs
- $225,0004 bd2 ba1.5k sqft733 Mary St, Utica, NY 13501For SaleMLS ID #S1695699, Michele Martinez, Listing by: Coldwell Banker Prime Properties. NYSAMLSs
- $285,0003 bd2 ba1.5k sqft25 Bonnie Brae, Utica, NY 13501For SaleMLS ID #S1696713, John C. Brown, Listing by: Coldwell Banker Faith Properties. NYSAMLSs
- $209,9003 bd1 ba1.2k sqft411 Cedarbrook Cres, Utica, NY 13502For SaleMLS ID #S1697710, Mikhail Polkhovskiy, Listing by: Home Pro Realty. NYSAMLSs
- $270,0003 bd2 ba1.3k sqft929 Armory Dr, Utica, NY 13501For SaleMLS ID #S1693967, Adeline G. VanDyke, Listing by: Pine to Palm Realty Group, LLC. NYSAMLSs
- $339,0003 bd2 ba1.7k sqft5 Robin Rd, Utica, NY 13501For SaleMLS ID #S1700824, Paul F. Sacco, Listing by: Acropolis Realty Group LLC. NYSAMLSs
- $305,9003 bd2 ba1.3k sqft1502 Redwood Ave, Utica, NY 13502For SaleMLS ID #S1699788, Alen Zekic, Listing by: Assist2Sell Buyers & Sellers 1st Choice. NYSAMLSs
- $209,9004 bd1 ba1k sqft408 Coolidge Rd, Utica, NY 13502For SaleMLS ID #S1667779, Louis DeMichele Jr., Listing by: eXp Realty. NYSAMLSs
- $195,0003 bd2 ba1k sqft1102 Oak St, Utica, NY 13502For SaleMLS ID #S1674467, Alen Zekic, Listing by: Assist2Sell Buyers & Sellers 1st Choice. NYSAMLSs
- $189,9003 bd1 ba1.1k sqft1216 Oak St, Utica, NY 13502For SaleMLS ID #S1697514, Alen Zekic, Listing by: Assist2Sell Buyers & Sellers 1st Choice. NYSAMLSs
- $268,5005 bd4 ba1.8k sqft1128 West St, Utica, NY 13501For SaleMLS ID #S1689682, Jonathan Cordero, Listing by: Hunt Real Estate ERA. NYSAMLSs
- $199,9002 bd1 ba1.1k sqft1028 Tabor Pl, Utica, NY 13502For SaleMLS ID #S1692620, Sarah L. Roy, Listing by: Coldwell Banker Faith Properties. NYSAMLSs
- $159,9004 bd1 ba1.7k sqft809 Mulberry St, Utica, NY 13502For SaleMLS ID #S1696405, Alen Zekic, Listing by: Assist2Sell Buyers & Sellers 1st Choice. NYSAMLSs
- $251,0003 bd2 ba1.2k sqft87 Clinton St, Whitesboro, NY 13492For SaleMLS ID #S1676423, Michele Reid, Listing by: Hunt Real Estate ERA Rome. NYSAMLSs
