GREAT LOCATION! DOWNTOWN AND SLU ARE RIGHT AROUND THE CORNER. LOVELY 2 BEDROOM, 2 BATH TOWNHOME, LARGE PRIMARY BATH WITH SEPERATE SHOWER AND WALK-IN CLOSET. SPACIOUS FENCED BACK YARD FOR PRIVACY. ALL CERAMIC TILE FLOORS. CALL TODAY FOR AN APPOINTMENT!
For sale
$175,000
204 N General Pershing St, Hammond, LA 70401
2beds
1,431sqft
Townhouse
Built in 2007
3,920 Square Feet Lot
$171,000 Zestimate®
$122/sqft
$-- HOA
What's special
- 28 days
- 38
- 4
Zillow last checked:
Listing updated:
Listed by:
James M Jarrell,
Florida Parishes Realty, L.L.C. 985-956-7477
Source: ROAM MLS,MLS#: 2561026
Facts & features
Interior
Bedrooms & bathrooms
- Bedrooms: 2
- Bathrooms: 2
- Full bathrooms: 2
Primary bedroom
- Description: Lower Level, Ceiling Ht: 9, Flooring: Tile
- Area: 182 Square Feet
- Dimensions: 13x14
Bedroom
- Description: Lower Level, Ceiling Ht: 9, Flooring: Tile
- Area: 121 Square Feet
- Dimensions: 11.00x11.00
Primary bathroom
- Description: Lower Level, Ceiling Ht: 9, Flooring: Tile
- Area: 156 Square Feet
- Dimensions: 12x13
Dining room
- Description: Lower Level, Ceiling Ht: 9, Flooring: Tile
- Area: 148.4 Square Feet
- Dimensions: 14.0x10.6
Dining room
- Description: Lower Level, Ceiling Ht: 15, Flooring: Tile
- Area: 140 Square Feet
- Dimensions: 14x10
Kitchen
- Description: Lower Level, Ceiling Ht: 9, Flooring: Tile
- Area: 81 Square Feet
- Dimensions: 9x9
Laundry
- Description: Lower Level, Ceiling Ht: 9, Flooring: Tile
- Area: 15 Square Feet
- Dimensions: 3x5
Living room
- Description: Lower Level, Ceiling Ht: 15, Flooring: Tile
- Area: 196 Square Feet
- Dimensions: 14x14
Heating
- Central, Other
Cooling
- Central Air, Ceiling Fan(s), Other
Appliances
- Included: Dryer, Disposal, Dishwasher, Microwave, Refrigerator, Washer, Range
- Laundry: Electric Dryer Hookup, Washer Hookup
Features
- Pantry, Cathedral Ceiling(s)
- Flooring: Tile
- Has fireplace: No
Interior area
- Total structure area: 1,431
- Total interior livable area: 1,431 sqft
Video & virtual tour
Property
Parking
- Total spaces: 1
- Parking features: Attached Garage
- Has garage: Yes
Features
- Levels: One
- Stories: 1
- Fencing: Other,Privacy,Wood
- Has view: Yes
- View description: Neighborhood
Lot
- Size: 3,920 Square Feet
- Dimensions: 0.09
- Features: Other, Zero Lot Line
Details
- Parcel number: 6268145
Construction
Type & style
- Home type: Townhouse
- Architectural style: Traditional
- Property subtype: Townhouse
- Attached to another structure: Yes
Materials
- Brick, Vinyl Siding
- Foundation: Slab
- Roof: Shingle
Condition
- Year built: 2007
- Major remodel year: 2007
Utilities & green energy
- Sewer: Public Sewer, Community Sewer
- Water: Public
- Utilities for property: Natural Gas Not Available
Community & HOA
Community
- Security: Smoke Detector(s)
- Subdivision: Mooney Addition
HOA
- Has HOA: No
Location
- Region: Hammond
Financial & listing details
- Price per square foot: $122/sqft
- Date on market: 6/2/2026
- Road surface type: Asphalt
Estimated market value
$171,000
$162,000 - $180,000
$1,809/mo
Price history
| Date | Event | Price |
|---|---|---|
| 10/23/2026 | Listed for sale | $175,000$122/sqft |
Source:  ROAM MLS #2561026 Report a problem | ||
Public tax history
Tax history is unavailable.
Monthly payment
Est. payment
Payment breakdown
Explore the cost of this home by adjusting the details. Changes won't be saved.Climate risks
Neighborhood: 70401
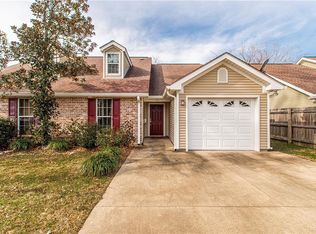
Similar homes
- $179,5003 bd2 ba1.1k sqft1008 W Charles St, Hammond, LA 70401For Sale
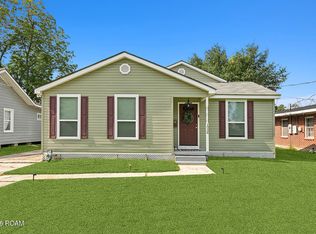
 MLS ID #200JDG, Mike A Williams, RE/MAX Partners. ROAM MLS
- $199,9003 bd2 ba1.5k sqft100 E Marley Dr, Hammond, LA 70401For Sale
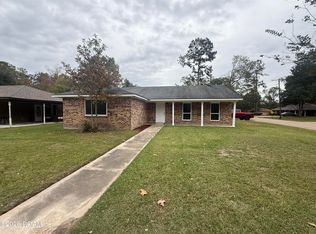 MLS ID #000ADH, Jimmy Wilkinson, Davis Realty Group, LLC. ROAM MLS
- $169,9003 bd2 ba1.2k sqft301 Maple St, Hammond, LA 70401For Sale
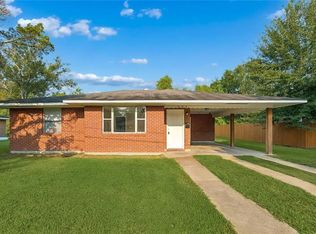 MLS ID #2574651, Kenneth Barnes, Skybound Real Estate Group. ROAM MLS
- $185,0002 bd1 ba1.2k sqft112 N Scanlan St, Hammond, LA 70401For Sale
 MLS ID #2572460, Louis Williams, Keller Williams Realty Service. ROAM MLS
- $185,0003 bd2 ba1.1k sqft1200 N Holly St, Hammond, LA 70401For SaleMLS ID #2577751, Shannon Wells-Guidry, Keller Williams Realty Service. ROAM MLS
- $180,0003 bd2 ba1.6k sqft514 Susan Dr, Hammond, LA 70403For SaleMLS ID #000AFS, Image Hasselbeck, Community RealEstate LLC. ROAM MLS
- $165,0003 bd2 ba1.8k sqft209 N Carter St, Hammond, LA 70401For SaleMLS ID #2581916, Kelly M Gray, Pelican State Realty. ROAM MLS
- $145,9002 bd2 ba1k sqft14264 Woodlands Dr #66, Hammond, LA 70401For SaleMLS ID #200VGW, Petra A Harper, Watermark Realty, LLC. ROAM MLS
- $175,0003 bd2 ba1.2k sqft1004 Varnado St, Hammond, LA 70403For SaleMLS ID #2568128, Tabitha S Tillis, Keller Williams Realty Service. ROAM MLS
- $189,9003 bd2 ba1.2k sqft506 E Church St, Hammond, LA 70401For SaleMLS ID #2569770, Mandi M Braiwick, NextHome Real Estate Prof. ROAM MLS
- $180,0003 bd2 ba1.2k sqft16124 Charleton Dr, Hammond, LA 70403For SaleMLS ID #200VGY, Jeffery J Frederick, KELLER WILLIAMS REALTY 4550100. ROAM MLS
- $160,0003 bd2 ba1.4k sqft1306 W University Ave, Hammond, LA 70401For SaleMLS ID #2575734, Mary S Schneider, United Real Estate Partners. ROAM MLS
- $170,0002 bd2 ba1.2k sqft113 S Gate Dr, Ponchatoula, LA 70454For SaleMLS ID #2580912, Tiffany L Pierce, NextHome Real Estate Prof. ROAM MLS
- $150,0002 bd2 ba840 sqft17654 Avalon Ter, Hammond, LA 70403For SaleMLS ID #000ATM, Sergio A Mesa, Elite Real Estate Advisors. ROAM MLS
- $200,0003 bd2 ba1.6k sqft45458 Puma Dr, Hammond, LA 70401For SaleMLS ID #2577023, Meg E. Sharkey, K Company Realty. ROAM MLS
- $176,0003 bd2 ba1.2k sqft160 S Gate Dr, Ponchatoula, LA 70454For SaleMLS ID #2531472, Kelly Cox, Crescent Sotheby's International. ROAM MLS
- $189,9002 bd1 ba1k sqft806 S Cherry St, Hammond, LA 70403For SaleMLS ID #2582499, Brad P Giacona, Geaux South Realty LLC. ROAM MLS
- $199,9003 bd2 ba1.4k sqft42054 Gardens Blvd APT A, Hammond, LA 70403For SaleMLS ID #2579212, Cheryl T Fuselier, United Real Estate Partners. ROAM MLS
- $139,9004 bd3 ba1.6k sqft213 N Scanlan St, Hammond, LA 70401For SaleMLS ID #2566316, Kenneth Barnes, Skybound Real Estate Group. ROAM MLS
