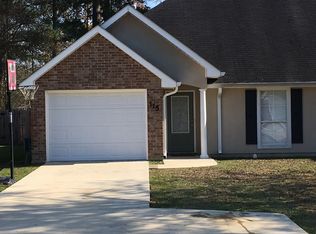
Welcome to 113 South Gate Dr. in Ponchatoula! This inviting 2-bedroom townhome offers comfortable living with the added bonus of a private, fenced-in backyard and covered patio. The living area provides a welcoming space for relaxing and entertaining, while the well-appointed kitchen offers functionality and convenience. Both bedrooms provide comfortable accommodations, making this home a great option for a variety of lifestyles. Step outside to enjoy the fenced backyard, great for pets, outdoor gatherings, gardening, or simply relaxing in your own private space. The covered patio provides a great spot to enjoy your morning coffee or unwind at the end of the day, rain or shine. Conveniently located in Ponchatoula, this townhome offers easy access to shopping, dining, schools, and major roadways. A wonderful opportunity for low-maintenance living with the outdoor space you’ve been looking for!
Active under contract
$175,000
113 S Gate Dr, Ponchatoula, LA 70454
2beds
1,275sqft
Townhouse, Single Family Residence
Built in 2007
4,791 Square Feet Lot
$171,300 Zestimate®
$137/sqft
$90/mo HOA
What's special
Private fenced-in backyardCovered patioWell-appointed kitchen
- 6 days
- 90
- 4
Zillow last checked:
Listing updated:
Listed by:
Tiffany Pierce 985-969-1518,
NextHome Real Estate Professionals 985-429-0777
Source: GSREIN,MLS#: 2580912
Facts & features
Interior
Bedrooms & bathrooms
- Bedrooms: 2
- Bathrooms: 2
- Full bathrooms: 2
Primary bedroom
- Description: Flooring: Carpet
- Level: Lower
- Dimensions: 14' x 14' 5"
Bedroom
- Description: Flooring: Carpet
- Level: Lower
- Dimensions: 13'3" x 11'10'
Dining room
- Description: Flooring: Carpet
- Level: Lower
- Dimensions: 14' 6" x 9'3"
Kitchen
- Description: Flooring: Tile
- Level: Lower
- Dimensions: 12' 6" x 9' 10"
Living room
- Description: Flooring: Carpet
- Level: Lower
- Dimensions: 14'3" x 14'7"
Heating
- Central
Cooling
- Central Air, 1 Unit
Appliances
- Included: Dishwasher, Microwave, Oven, Range
- Laundry: Washer Hookup, Dryer Hookup
Features
- Ceiling Fan(s), Pantry
- Has fireplace: Yes
- Fireplace features: Gas
Interior area
- Total structure area: 1,563
- Total interior livable area: 1,275 sqft
Property
Parking
- Total spaces: 1
- Parking features: Carport, One Space, Garage Door Opener
- Has garage: Yes
- Has carport: Yes
Features
- Levels: One
- Stories: 1
- Patio & porch: Other, Wood, Porch
- Exterior features: Fence, Porch
- Pool features: None
Lot
- Size: 4,791 Square Feet
- Dimensions: 0.11 acres
- Features: Outside City Limits, Rectangular Lot
Details
- Parcel number: 06233597
- Special conditions: None
Construction
Type & style
- Home type: Townhouse
- Architectural style: Patio Home
- Property subtype: Townhouse, Single Family Residence
- Attached to another structure: Yes
Materials
- Brick, Stucco
- Foundation: Slab
- Roof: Shingle
Condition
- Very Good Condition
- Year built: 2007
Utilities & green energy
- Sewer: Public Sewer
- Water: Public
Community & HOA
Community
- Subdivision: South Gate
HOA
- Has HOA: Yes
- HOA fee: $90 monthly
Location
- Region: Ponchatoula
Financial & listing details
- Price per square foot: $137/sqft
- Tax assessed value: $95,818
- Annual tax amount: $144
- Date on market: 10/10/2026
Estimated market value
$171,300
$163,000 - $180,000
$1,600/mo
Price history
| Date | Event | Price |
|---|---|---|
| 10/17/2026 | Contingent | $175,000$137/sqft |
Source:  GSREIN #2580912 Report a problem GSREIN #2580912 Report a problem | ||
| 10/12/2026 | Listed for sale | $175,000$137/sqft |
Source: GSREIN #2580912 Report a problem | ||
| 7/3/2018 | Sold | -- |
Source: GSREIN #2163608 Report a problem | ||
| 5/1/2007 | Sold | -- |
Source: Public Record Report a problem | ||
Public tax history
| Year | Property taxes | Tax assessment |
|---|---|---|
| 2025 | $144 +1.5% | $9,582 |
| 2024 | $142 -2.3% | $9,582 -0.1% |
| 2023 | $145 | $9,588 |
| 2022 | $145 +0.1% | $9,588 |
| 2021 | $145 0% | $9,588 |
| 2020 | $145 +0.3% | $9,588 |
| 2019 | $145 -78.3% | $9,588 |
| 2018 | $667 +356.1% | $9,588 |
| 2017 | $146 +0% | $9,588 |
| 2016 | $146 | $9,588 |
| 2015 | $146 +10% | $9,588 |
| 2014 | $133 | $9,588 |
| 2013 | $133 -5.9% | $9,588 |
| 2012 | $141 -9.1% | $9,588 -0.9% |
| 2011 | $155 -61.6% | $9,675 -26.1% |
| 2010 | $404 -0.3% | $13,100 |
| 2009 | $405 +5.8% | $13,100 |
| 2008 | $383 | $13,100 |
Find assessor info on the county website
Monthly payment
Est. payment
Payment breakdown
Explore the cost of this home by adjusting the details. Changes won't be saved.Climate risks
Neighborhood: 70454

Similar homes
- $176,0003 bd2 ba1.2k sqft160 S Gate Dr, Ponchatoula, LA 70454For Sale
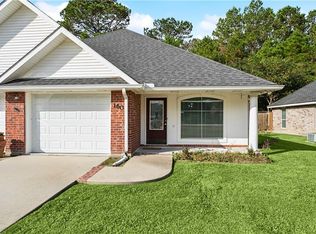
 MLS ID #2531472, Kelly Cox, Crescent Sotheby's International Realty. GSREIN
 - $--2 bd2 ba1.2k sqft14704 Madison Ln #A, Ponchatoula, LA 70454Auction
 Xome
Xome - $170,0002 bd2 ba1.1k sqft374 Avalon Trace Dr #374, Ponchatoula, LA 70454For Sale
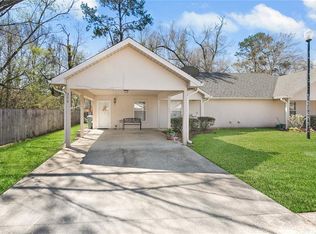 MLS ID #2491336, Kelly Cox, Crescent Sotheby's International Realty. GSREIN
 - $165,9002 bd1 ba1.1k sqft15677 Fischers Ln, Ponchatoula, LA 70454For Sale
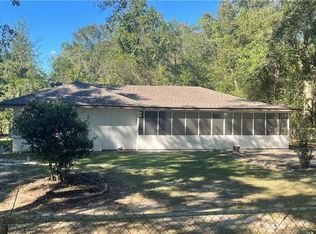 MLS ID #2579536, Scott Kennedy, Berkshire Hathaway HomeServices Preferred, REALTOR. GSREIN
 - $214,9993 bd2 ba1.3k sqft20342 Rue Legendre St, Ponchatoula, LA 70454For SaleMLS ID #2581508, Rachel Pisciotta, Simply Real Estate LLC. GSREIN
- $219,0003 bd2 ba1.4k sqft148 S Gate Dr, Ponchatoula, LA 70454For SaleMLS ID #2576724, Angela Fenasci, RE/MAX Northshore. GSREIN
- $180,0003 bd2 ba1.2k sqft215 8th Street Dr, Ponchatoula, LA 70454For Sale
 MLS ID #2026003830, Marsha Landry Stewart, CHT Group Real Estate, LLC. ROAM MLS
 - $159,9003 bd2 ba1.8k sqft20197 Glory Rd, Ponchatoula, LA 70454For SaleMLS ID #2569719, Kasey Crawford, Downtown Realty. GSREIN
- $198,0003 bd3 ba1.5k sqft19456 Sisters Rd, Ponchatoula, LA 70454For SaleMLS ID #2569442, Gabriela Williams, United Real Estate Partners LLC. GSREIN
- $179,9003 bd3 ba1.2k sqft38515 Dickerson Ln, Ponchatoula, LA 70454For SaleMLS ID #2559409, Samantha R Ekinia, Downtown Realty. GSREIN
- $175,0002 bd2 ba1.1k sqft204 S General Pershing St, Hammond, LA 70403For SaleMLS ID #2561026, James Jarrell, Realty Executives Florida Parishes. GSREIN
- $175,0003 bd2 ba1.8k sqft209 N Carter St, Hammond, LA 70401For SaleMLS ID #2581916, Kelly Gray, Pelican State Realty. GSREIN
- $225,0003 bd2 ba1.3k sqft782 Strawberry Fields Ln, Ponchatoula, LA 70454For SaleMLS ID #2580059, Jessica Smith, Century 21 J. Carter & Company. GSREIN
- $133,5003 bd2 ba1.2k sqft39233 Shingle Mill Rd, Ponchatoula, LA 70454For SaleMLS ID #2576440, Joshua Davis, Branch Real Estate, L.L.C.. GSREIN
- $195,0003 bd1 ba1.3k sqft215 E Pecan St, Ponchatoula, LA 70454For SaleMLS ID #2560546, Kimberly Magee, Goings Group Real Estate Services, Inc.. GSREIN
- $225,0003 bd2 ba1.4k sqft42164 Garden Dr, Ponchatoula, LA 70454For SaleMLS ID #2562974, Image Hasselbeck, Community RealEstate LLC. GSREIN
- $205,0003 bd2 ba1.4k sqft42054 Gardens Blvd APT A, Hammond, LA 70403For SaleMLS ID #2579212, Cheryl Fuselier, United Real Estate Partners. GSREIN
- $219,9002 bd2 ba1.4k sqft41267 Yokum Rd, Ponchatoula, LA 70454For SaleMLS ID #2530269, David Pevey, Pevey Realtors & Appraisers. GSREIN
