OFFERING $5,000 IN CONCESSIONS & SELLER HAS A 2.99% VA ASSUMABLE RATE!
Discover timeless charm at 204 N Gibson St, a beautifully updated historic home in Warrenton offering over 2,700 square feet of character and comfort. This more than 100-year-old residence welcomes you with a classic rocking chair front porch and a massive foyer highlighted by a striking staircase. Inside, you'll find high ceilings, crown moldings, and original pine floors that showcase the home's rich history while blending seamlessly with thoughtful renovations. The renovated kitchen features granite countertops and stainless steel appliances, perfect for everyday living and entertaining. The spacious primary suite is located on the main level, while all three bedrooms offer walk-in closets. Enjoy peace of mind with a brand new metal roof, and newer HVAC and hot water heater. Outside, mature magnolia trees frame the property, and the fenced backyard provides privacy with no HOA restrictions. Immaculately maintained and truly one of a kind, this is a hidden gem, far from cookie-cutter. A rare opportunity to own a beautifully preserved historic home, schedule your showing today.
*Seller Requires Pre Approval Letter Prior To Showing*
Pending
Price cut: $5K (6/30)
$215,000
204 N Gibson Street, Warrenton, GA 30828
3beds
2,772sqft
:
Get pre-qualified$1,417/mo
Single Family Residence
Built in 1900
0.31 Acres Lot
$207,300 Zestimate®
$78/sqft
$-- HOA
What's special
High ceilingsOriginal pine floorsBrand new metal roofCrown moldings
- 168 days |
- 525 |
- 27 |
Zillow last checked:
Listing updated:
Listed by:
Carlee Milburn 803-645-5666,
EXP Realty, LLC
Source: Hive MLS,MLS#: 98252836 Originating MLS: REALTORS® of Greater Augusta
Originating MLS: REALTORS® of Greater AugustaFacts & features
Interior
Bedrooms & bathrooms
- Bedrooms: 3
- Bathrooms: 2
- Full bathrooms: 2
Rooms
- Room types: Other, Dining Room, Bedroom 3, Bedroom 2, Master Bedroom, Living Room, Breakfast Room, Laundry
Primary bedroom
- Level: Main
- Dimensions: 14 x 15
Bedroom 2
- Level: Upper
- Dimensions: 15 x 15
Bedroom 3
- Level: Upper
- Dimensions: 15 x 15
Breakfast room
- Level: Main
- Dimensions: 6 x 8
Dining room
- Level: Main
- Dimensions: 14 x 15
Kitchen
- Level: Main
- Dimensions: 13 x 12
Laundry
- Level: Main
- Dimensions: 12 x 7
Living room
- Level: Main
- Dimensions: 14 x 15
Other
- Description: Foyer
- Level: Main
- Dimensions: 22 x 9
Heating
- Fireplace(s), Natural Gas
Cooling
- Wall/Window Unit(s), Ceiling Fan(s)
Appliances
- Included: Built-In Microwave, Range, Dishwasher
- Laundry: Dryer Hookup, Washer Hookup
Features
- Entrance Foyer, Eat-in Kitchen
- Flooring: Ceramic Tile, Hardwood
- Basement: None
- Attic: Floored
Interior area
- Total structure area: 2,772
- Total interior livable area: 2,772 sqft
Property
Parking
- Parking features: Carport, Detached, Asphalt, Garage Door Opener, Unpaved, Storage
- Has carport: Yes
Features
- Levels: Two
- Patio & porch: Covered, Front Porch, Rear Porch
- Fencing: Privacy
- Has view: Yes
- View description: See Remarks
- Frontage type: See Remarks
Lot
- Size: 0.31 Acres
- Dimensions: 105 x 130
Details
- Additional structures: Outbuilding
- Parcel number: W16091
- Zoning: R
- Special conditions: Standard
Construction
Type & style
- Home type: SingleFamily
- Property subtype: Single Family Residence
Materials
- Vinyl Siding, Wood Frame
- Foundation: Crawl Space
- Roof: Metal
Condition
- New construction: No
- Year built: 1900
Utilities & green energy
- Sewer: Public Sewer
- Water: Public
- Utilities for property: Other
Community & HOA
Community
- Subdivision: Not In Subdivision
HOA
- Has HOA: No
- Amenities included: Sidewalks
Location
- Region: Warrenton
Financial & listing details
- Price per square foot: $78/sqft
- Tax assessed value: $122,773
- Annual tax amount: $2,416
- Date on market: 2/9/2026
- Cumulative days on market: 168 days
- Listing agreement: Exclusive Right To Sell
- Listing terms: Cash,Conventional,FHA,VA Loan
- Road surface type: Paved
Estimated market value
$207,300
$197,000 - $218,000
$1,436/mo
Price history
| Date | Event | Price |
|---|---|---|
| 7/13/2026 | Pending sale | $215,000$78/sqft |
Source:  Hive MLS #98252836 Report a problem Hive MLS #98252836 Report a problem | ||
| 6/30/2026 | Price change | $215,000-2.3%$78/sqft |
Source: Hive MLS #98252836 Report a problem | ||
| 6/4/2026 | Price change | $220,000-7.9%$79/sqft |
Source: eXp Realty #98252836 Report a problem | ||
| 5/11/2026 | Listed for sale | $239,000$86/sqft |
Source: Hive MLS #98252836 Report a problem | ||
| 5/11/2026 | Listing removed | $239,000$86/sqft |
Source: Hive MLS #551913 Report a problem | ||
| 3/8/2026 | Price change | $239,000-4.4%$86/sqft |
Source: Hive MLS #551913 Report a problem | ||
| 2/9/2026 | Listed for sale | $250,000$90/sqft |
Source: Hive MLS #551913 Report a problem | ||
| 5/29/2024 | Listing removed | -- |
Source:  GAMLS #20165873 Report a problem GAMLS #20165873 Report a problem | ||
| 1/9/2024 | Listed for sale | $250,000+25.1%$90/sqft |
Source: GAMLS #20165873 Report a problem | ||
| 12/3/2021 | Sold | $199,900$72/sqft |
Source: Hive MLS #98032858 Report a problem | ||
| 10/26/2021 | Pending sale | $199,900$72/sqft |
Source:  REALTORS® of Greater Augusta #475680 Report a problem REALTORS® of Greater Augusta #475680 Report a problem | ||
| 10/21/2021 | Contingent | $199,900$72/sqft |
Source: REALTORS® of Greater Augusta #475680 Report a problem | ||
| 9/20/2021 | Listed for sale | $199,900$72/sqft |
Source: REALTORS® of Greater Augusta #475680 Report a problem | ||
Public tax history
| Year | Property taxes | Tax assessment |
|---|---|---|
| 2024 | $2,450 +18% | $49,109 +18.8% |
| 2023 | $2,076 -0.1% | $41,352 |
| 2022 | $2,079 +0.1% | $41,352 +0.1% |
| 2021 | $2,078 +0.3% | $41,327 |
| 2020 | $2,071 +3.3% | $41,327 +1.2% |
| 2019 | $2,005 | $40,835 |
| 2018 | $2,005 -3.9% | $40,835 |
| 2017 | $2,087 +0% | $40,835 |
| 2016 | $2,087 | $40,835 0% |
| 2015 | -- | $40,836 |
| 2014 | -- | $40,836 -8.8% |
| 2013 | -- | $44,800 |
| 2012 | -- | -- |
| 2011 | -- | -- |
| 2010 | -- | -- |
| 2009 | -- | $44,800 |
| 2008 | -- | $44,800 |
| 2007 | -- | $44,800 +54.4% |
| 2006 | -- | $29,017 +28% |
| 2005 | -- | $22,670 |
| 2004 | -- | $22,670 |
| 2003 | -- | $22,670 |
Find assessor info on the county website
Monthly payment
Est. payment
Payment breakdown
Explore the cost of this home by adjusting the details. Changes won't be saved.Climate risks
Neighborhood: 30828
Nearby schools
GreatSchools rating
- 5/10Freeman Elementary SchoolGrades: PK-5Distance: 1.4 mi
- 5/10Warren County Middle SchoolGrades: 6-8Distance: 1.4 mi
- 3/10Warren County High SchoolGrades: 9-12Distance: 1.4 mi
Schools provided by the listing agent
- Elementary: Warren
- Middle: Warren County
- High: Warren County
Source: Hive MLS. This data may not be complete. We recommend contacting the local school district to confirm school assignments for this home.
- $116,700-- bd1 ba1.4k sqft13 Hill St, Warrenton, GA 30828Off Market
- $98,900-- bd1 ba1.3k sqft39 Hill St, Warrenton, GA 30828Off Market
- $34,223-- bd1 ba1.2k sqft53 Hill St, Warrenton, GA 30828Off Market
- $128,0002 bd1 ba1.3k sqft234 N Gibson St, Warrenton, GA 30828Off Market
- $45,206-- bd1 ba1.9k sqft195 N Gibson St, Warrenton, GA 30828Off Market
- $84,900-- bd1 ba2k sqft160 N Gibson St, Warrenton, GA 30828Off Market
- $47,044-- bd2 ba1.4k sqft239 N Gibson St, Warrenton, GA 30828Off Market
- $158,0003 bd2 ba1.7k sqft44 Hill St, Warrenton, GA 30828Sold
A local agent can set up tours, give advice and negotiate with sellers.
Similar homes
- $220,0003 bd3 ba1.7k sqft287 S Whitehead Street, Warrenton, GA 30828For Sale
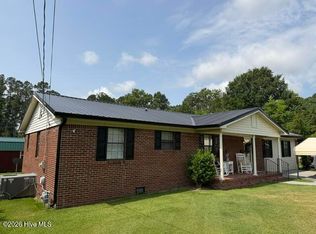
 MLS ID #100584778, William Hopkins, Hopkins Realty, LLC. Hive MLS
 - $217,0003 bd2 ba1.4k sqft144 N Gibson Street, Warrenton, GA 30828For Sale
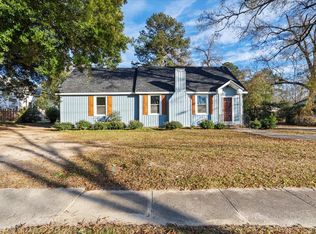 MLS ID #98251553, Sherman Burnett, Keller Williams Realty Augusta Partners. Hive MLS
 - $139,9003 bd2 ba1.9k sqft227 N Whitehead Street, Warrenton, GA 30828For Sale
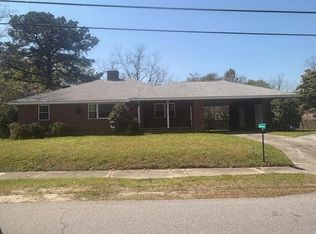 MLS ID #98253903, Teresa Amerson, The Wilson Company. Hive MLS
 - $310,0003 bd2 ba1.8k sqft186 Wagon Wheel Ext, Warrenton, GA 30828For Sale
 MLS ID #100587137, Sherman Burnett, Keller Williams Realty Augusta Partners. Hive MLS
 - $229,0004 bd2 ba1.8k sqft421 Dixie Drive, Thomson, GA 30824For SaleMLS ID #98256862, Kim P Wells, Meybohm Real Estate - Evans. Hive MLS
- $207,0003 bd2 ba1.6k sqft542 Lee St, Thomson, GA 30824Active
 MLS ID #10727030, Tanya Pickens, Opendoor Brokerage. GAMLS
 - $245,0004 bd2 ba2.2k sqft328 Camellia Drive, Thomson, GA 30824For SaleMLS ID #100586035, Charnell Huff, Hopkins Realty, LLC. Hive MLS
- $230,0005 bd2 ba1.9k sqft566 Shadowmoor Cir, Thomson, GA 30824ActiveMLS ID #10778412, Ethan Harkins, Keller Williams Lake Oconee. GAMLS
- $259,9003 bd2 ba1.9k sqft651 Beulah Ln, Thomson, GA 30824ActiveMLS ID #10801626, Dwenda Everson, Virtual Properties Realty.com. GAMLS
- $199,0004 bd2 ba2.2k sqft3577 Gant Jackson Road, Dearing, GA 30808For SaleMLS ID #100589263, Hannah Garland, Hollimon & Company Real Estate. Hive MLS
- $189,9003 bd2 ba1.7k sqft2135 Fort Creek Road Se Road, Dearing, GA 30808For SaleMLS ID #98203086, Melissa Parks, Virtual Properties Realty. Hive MLS
- $174,9003 bd2 ba1.8k sqft426 Salem Road, Thomson, GA 30824For SaleMLS ID #98254266, Marion Hester, Century 21 Magnolia. Hive MLS
- $189,9003 bd2 ba1.7k sqft2135 Fort Creek Rd, Dearing, GA 30808ActiveMLS ID #10758714, Melissa Parks, Virtual Properties Realty.com. GAMLS
- $225,0003 bd2 ba1.4k sqft118 Alexander Street, Crawfordville, GA 30631For SaleMLS ID #98029936, Delores Moore, J. Brand Realty. Hive MLS
- $249,9003 bd1 ba1.5k sqft5608 NE Lincolnton Road, Thomson, GA 30824For SaleMLS ID #98203051, Rochelle McDaniel, Better Homes & Gardens Executive Partners. Hive MLS
- $189,9005 bd4 ba2.3k sqft168 Rivers Circle, Thomson, GA 30824For SaleMLS ID #98254364, Robert Cort, Coldwell Banker-Watson & Knox Real Estate. Hive MLS
- $265,0004 bd3 ba2.4k sqft225 Gordon St, Thomson, GA 30824ActiveMLS ID #10758637, Tina L Story, Coldwell Banker Watson & Knox. GAMLS
- $161,0003 bd2 ba1.7k sqft5315 Hobbs Road, Gibson, GA 30810For SaleMLS ID #100576582, Stephanie Parris, Berkshire Hathaway HomeServices Beazley Realtors. Hive MLS
- $289,9003 bd2 ba1.5k sqft1331 Carl Drive, Thomson, GA 30824For SaleMLS ID #100582713, Tina L Story, Coldwell Banker-Watson & Knox Real Estate. Hive MLS
- $265,0003 bd2 ba1.4k sqft1421 Oak Lane, Thomson, GA 30824For SaleMLS ID #98255824, Jackie Lowe-Johnson, Keller Williams Realty Augusta Partners. Hive MLS
