Experience the best of downtown Grand Haven from this beautiful 3-bedroom, 1.5 bath condo, ideally located directly across from Chinook Pier. Freshly painted from top to bottom, this move-in ready home offers a bright, inviting interior and low-maintenance living in one of the city's most desirable locations. Step outside your door and enjoy everything that makes Grand Haven so special. From waterfront dining, boutique shopping, and local coffee shops to the iconic boardwalk, lighthouse, musical fountain, and Lake Michigan beaches, you're just moments from it all. Whether you're taking in summer festivals, watching boats cruise the channel, or enjoying an evening stroll along the waterfront, this location places you at the center of it all. Whether you're searching for a year-round residence, a weekend getaway, or an investment in one of West Michigan's most sought-after waterfront communities, this exceptional condo offers the perfect combination of comfort, convenience, and an unbeatable downtown lifestyle. Call today to schedule your private showing!
Active
Price cut: $51K (8/19)
$499,000
204 N Harbor Dr #7, Grand Haven, MI 49417
3beds
1,087sqft
Condominium
Built in 1986
-- sqft lot
$484,200 Zestimate®
$459/sqft
$320/mo HOA
What's special
Bright inviting interiorMove-in ready home
- 34 days |
- 1,161 |
- 50 |
Zillow last checked:
Listing updated:
Listed by:
Brian David Klingel 231-206-3513,
Coldwell Banker Woodland Schmidt Grand Haven 616-844-9000
Source: MichRIC,MLS#: 26036679
Facts & features
Interior
Bedrooms & bathrooms
- Bedrooms: 3
- Bathrooms: 2
- Full bathrooms: 1
- 1/2 bathrooms: 1
Primary bedroom
- Level: Upper
- Area: 208
- Dimensions: 16.00 x 13.00
Bedroom 2
- Level: Upper
- Area: 80
- Dimensions: 10.00 x 8.00
Bedroom 3
- Level: Lower
- Area: 56
- Dimensions: 8.00 x 7.00
Primary bathroom
- Level: Upper
- Area: 110
- Dimensions: 10.00 x 11.00
Kitchen
- Level: Main
- Area: 160
- Dimensions: 20.00 x 8.00
Laundry
- Level: Upper
Living room
- Level: Main
- Area: 320
- Dimensions: 20.00 x 16.00
Heating
- Forced Air
Cooling
- Central Air
Appliances
- Included: Dishwasher, Disposal, Dryer, Microwave, Oven, Range, Refrigerator, Washer
- Laundry: Upper Level
Features
- Center Island
- Flooring: Tile, Wood
- Basement: Slab
- Number of fireplaces: 1
- Fireplace features: Living Room
Interior area
- Total structure area: 903
- Total interior livable area: 1,087 sqft
Video & virtual tour
Property
Parking
- Total spaces: 1
- Parking features: Attached
- Garage spaces: 1
Features
- Stories: 2
- Exterior features: Balcony
- Waterfront features: Channel
- Body of water: Grand River
Details
- Parcel number: 700320277007
Construction
Type & style
- Home type: Condo
- Architectural style: Contemporary
- Property subtype: Condominium
Materials
- Aluminum Siding, Vinyl Siding
Condition
- New construction: No
- Year built: 1986
Utilities & green energy
- Sewer: Public Sewer
- Water: Public
- Utilities for property: Electricity Available, Cable Available, Natural Gas Connected
Community & HOA
HOA
- Has HOA: Yes
- Services included: Other
- HOA fee: $320 monthly
Location
- Region: Grand Haven
Financial & listing details
- Price per square foot: $459/sqft
- Tax assessed value: $133,649
- Annual tax amount: $4,599
- Date on market: 7/17/2026
- Listing terms: Cash,FHA,VA Loan,Conventional
- Electric utility on property: Yes
- Road surface type: Paved
Estimated market value
$484,200
$460,000 - $508,000
$2,101/mo
Price history
| Date | Event | Price |
|---|---|---|
| 8/19/2026 | Price change | $499,000-9.3%$459/sqft |
Source:  MichRIC #26036679 Report a problem MichRIC #26036679 Report a problem | ||
| 7/17/2026 | Listed for sale | $550,000$506/sqft |
Source: MichRIC #26036679 Report a problem | ||
Public tax history
Tax history is unavailable.
Monthly payment
Est. payment
Payment breakdown
Explore the cost of this home by adjusting the details. Changes won't be saved.Climate risks
Neighborhood: 49417
Nearby schools
GreatSchools rating
- 9/10White Pines Intermediate SchoolGrades: 5-8Distance: 1.8 mi
- 6/10Grand Haven High SchoolGrades: 9-12Distance: 4 mi
- 8/10Lakeshore Middle SchoolGrades: 7-8Distance: 0.9 mi
- $659,0004 bd2 ba-- sqft126 N Harbor Dr, Grand Haven, MI 49417Off Market
- $754,2003 bd3 ba-- sqft122 N Harbor Dr, Grand Haven, MI 49417Off Market
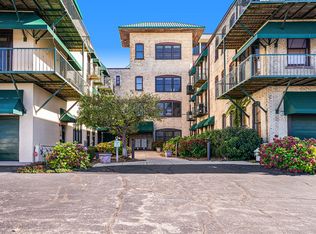
- $500,0002 bd1 ba910 sqft110 N Harbor Dr UNIT 304, Grand Haven, MI 49417Sold
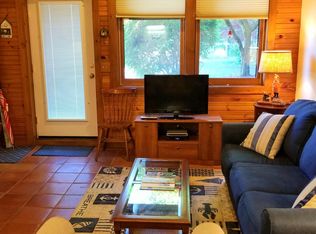
- $367,7002 bd1 ba735 sqft110 N Harbor Dr UNIT 111, Grand Haven, MI 49417Off Market
- $684,0002 bd2 ba1.6k sqft110 N Harbor Dr UNIT 303A, Grand Haven, MI 49417Off Market
- $803,7002 bd2 ba1.9k sqft134 N Harbor Dr, Grand Haven, MI 49417Off Market
- $815,5003 bd2 ba-- sqft130 N Harbor Dr, Grand Haven, MI 49417Off Market
- $800,8003 bd3 ba2.2k sqft124 N Harbor Dr, Grand Haven, MI 49417Off Market
- $868,8003 bd4 ba2k sqft116 N Harbor Dr, Grand Haven, MI 49417Off Market
A local agent can set up tours, give advice and negotiate with sellers.
Similar homes
- $469,0003 bd2 ba1.4k sqft412 N 5th St, Grand Haven, MI 49417For Sale

 MLS ID #26043563, Carri Boersma, Bellabay Realty LLC. MichRIC
 - $359,0002 bd2 ba1.2k sqft529 Miller Dr Unit 204, Grand Haven, MI 49417For Sale
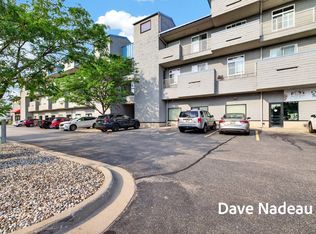 MLS ID #26043183, David K Nadeau, Coldwell Banker Woodland Schmidt Saugatuck. MichRIC
 - $585,0003 bd3 ba1.5k sqft405 Slayton Ave, Grand Haven, MI 49417For Sale
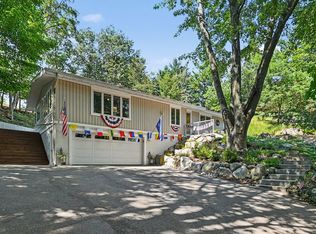 MLS ID #26040705, Sandra K Rezny, Coldwell Banker Woodland Schmidt Grand Haven. MichRIC
 - $479,0002 bd2 ba804 sqft398 Howard Ave, Grand Haven, MI 49417For Sale

 MLS ID #20261046482, Alaina Harris, Easy Real Estate Services. Realcomp II
 - $549,9003 bd2 ba1.4k sqft11953 124th Ave, Grand Haven, MI 49417For SaleMLS ID #26043747, Kyle J Gummere, Windpoint Realty LLC. MichRIC
- $389,0002 bd1 ba1k sqft509 S 7th St, Grand Haven, MI 49417For SaleMLS ID #298631, Marty Condon, Marty Condon Realty. Greater Lansing AOR
- $399,0004 bd2 ba1.3k sqft12071 168th Ave, Grand Haven, MI 49417For SaleMLS ID #26038983, Blake Evans, Greenridge - Nexes. MichRIC
- $369,9003 bd1 ba1.2k sqft312 Elliott Ave, Grand Haven, MI 49417For SaleMLS ID #26035730, Jason Ball, Century 21 Affiliated GR. MichRIC
- $329,9992 bd2 ba1.2k sqft17041 Grandview Dr, Spring Lake, MI 49456For SaleMLS ID #26043830, Sue E Bozek, G Rapids Real Estate LLC. MichRIC
- $425,0002 bd2 ba1.6k sqft931 Bluff Creek Dr #21, Grand Haven, MI 49417For SaleMLS ID #26031433, Sandi L Gentry, RE/MAX Lakeshore. MichRIC
- $630,0003 bd2 ba1.5k sqft213 Clinton Ave, Grand Haven, MI 49417For SaleMLS ID #26007053, Ximena L Tomasik, Keller Williams Realty Rivertown. MichRIC
- $345,0002 bd2 ba1.2k sqft530 Miller Dr #308, Grand Haven, MI 49417For SaleMLS ID #26019951, Jess Wesner Garrison, Coldwell Banker Woodland Schmidt Grand Haven. MichRIC
- $479,9002 bd2 ba1.2k sqft1500 Kooiman Ave #12, Grand Haven, MI 49417New ConstructionMLS ID #26028403, Sandi L Gentry, RE/MAX Lakeshore. MichRIC
- $300,0003 bd2 ba1k sqft1015 Taylor Ave, Grand Haven, MI 49417For SaleMLS ID #26042411, Sandi L Gentry, RE/MAX Lakeshore. MichRIC
- $389,9003 bd3 ba1.2k sqft16837 Ferry St, Spring Lake, MI 49456For SaleMLS ID #26043878, Sandi L Gentry, RE/MAX Lakeshore. MichRIC
- $369,9004 bd1 ba1.3k sqft317 Elliott Ave, Grand Haven, MI 49417For SaleMLS ID #25058855, Sandi L Gentry, RE/MAX Lakeshore. MichRIC
- $280,0002 bd1 ba1.3k sqft1121 Park Ave, Grand Haven, MI 49417For SaleMLS ID #26043673, Melissa Ann Heyer, Coldwell Banker Woodland Schmidt Grand Haven. MichRIC
- $310,0003 bd2 ba1.2k sqft1013 Pennoyer Ave, Grand Haven, MI 49417For SaleMLS ID #26035161, Chris Mendels, Greenridge Realty. MichRIC
- $334,9003 bd1 ba1.5k sqft14983 Coleman Ave, Grand Haven, MI 49417For SaleMLS ID #26038779, Robert A Wagenmaker, Compass Real Estate. MichRIC
- $348,5003 bd2 ba1.3k sqft845 Bluff Creek Dr, Grand Haven, MI 49417For SaleMLS ID #26021551, Allen Dannenberg, West Edge Real Estate LLC. MichRIC
