Charming townhouse with 2 bedrooms & 1.5 baths located in a quiet complex just 20 minutes from Downtown New Haven! This lovely condo offers just over 1100 sq ft of living space with a fantastic layout & an abundance of natural light. An open concept living room/dining room combination provides the perfect space for entertaining. The spacious living room includes gorgeous sliders that leads to a private deck space for enjoying the outdoors. A quaint kitchen with ample counter & cabinet space is adjacent to the dining space with picturesque window. Completing the 1st floor is a half bath. An elegant primary bedroom with plenty of closet space is located on the 2ndfloor & features a rare vanity area with sink that has potential to be an early morning coffee bar. The 2nd floor also includes an additional well sized bedroom & full bath. The lower level of the unit offers direct access to a 1 car garage, wood working area & laundry. Low monthly HOA fees. A commuters dream location - with easy access to the Merritt Parkway, Route 8, Yale & New Haven Hospitals! This move in ready condo is ready to become your home!
Sold for $282,000
$282,000
204 New Haven Avenue #2D, Derby, CT 06418
2beds
1,167sqft
Condominium, Townhouse
Built in 1986
-- sqft lot
$298,900 Zestimate®
$242/sqft
$2,202 Estimated rent
Home value
$298,900
$284,000 - $317,000
$2,202/mo
Zestimate® history
Owner options
List your home for rent
$2,202/mo
Rent Zestimate®
Find your next renter with Zillow Rental Manager. Plus, with online applications, you can quickly screen prospective tenants – for free.
$2,202/mo
Rent Zestimate®
Refinance and save
$2,348/mo
Est. payment
Refinancing to a lower rate could help reduce your monthly payments and save thousands over the life of the loan.
$2,348/mo
Est. payment
Explore your selling options
Work with a Zillow partner agent
Leverage their expertise and Zillow's premium Showcase listings to get your home seen by more buyers.
Get startedList with your own agent
Get your home in front of millions of buyers by listing it on Zillow.
Learn how to do itSell it yourself
Take full control of how buyers see your home on Zillow by listing For Sale by Owner (FSBO).
List your homeWhat's special
Zillow last checked:
Listing updated:
Listed by:
Scott Crowley 203-214-9731,
Seabury Hill REALTORS 203-562-1220,
Laura Stonoha 203-525-9725,
Seabury Hill REALTORS
Bought with:
Matt Nuzie, RES.0785614
RE/MAX Right Choice
Source: Smart MLS,MLS#: 24047772
Facts & features
Interior
Bedrooms & bathrooms
- Bedrooms: 2
- Bathrooms: 2
- Full bathrooms: 1
- 1/2 bathrooms: 1
Primary bedroom
- Level: Upper
- Area: 222.7 Square Feet
- Dimensions: 13.1 x 17
Bedroom
- Level: Upper
- Area: 121.98 Square Feet
- Dimensions: 10.7 x 11.4
Kitchen
- Level: Main
- Area: 89.28 Square Feet
- Dimensions: 9.3 x 9.6
Living room
- Level: Main
- Area: 366.7 Square Feet
- Dimensions: 19 x 19.3
Heating
- Forced Air, Natural Gas
Cooling
- Central Air
Appliances
- Included: Oven/Range, Refrigerator, Dishwasher, Washer, Dryer, Water Heater
- Laundry: Lower Level
Features
- Basement: None
- Attic: Access Via Hatch
- Has fireplace: No
Interior area
- Total structure area: 1,167
- Total interior livable area: 1,167 sqft
- Finished area above ground: 1,167
Property
Parking
- Total spaces: 1
- Parking features: Attached, Off Street
- Attached garage spaces: 1
Features
- Stories: 3
Lot
- Features: Level
Details
- Parcel number: 1093512
- Zoning: R-M
Construction
Type & style
- Home type: Condo
- Architectural style: Townhouse
- Property subtype: Condominium, Townhouse
Materials
- Brick, Stucco
Condition
- New construction: No
- Year built: 1986
Utilities & green energy
- Sewer: Public Sewer
- Water: Public
Community & HOA
HOA
- Has HOA: Yes
- Amenities included: Management
- Services included: Maintenance Grounds, Trash, Snow Removal, Insurance
- HOA fee: $300 monthly
Location
- Region: Derby
Financial & listing details
- Price per square foot: $242/sqft
- Tax assessed value: $109,550
- Annual tax amount: $4,733
- Date on market: 9/19/2024
Price history
| Date | Event | Price |
|---|---|---|
| 11/5/2024 | Sold | $282,000+4.8%$242/sqft |
Source:  Smart MLS #24047772 Report a problem Smart MLS #24047772 Report a problem | ||
| 9/19/2024 | Listed for sale | $269,000+183.2%$231/sqft |
Source: Smart MLS #24047772 Report a problem | ||
| 6/30/1999 | Sold | $95,000$81/sqft |
Source: Smart MLS #98042140 Report a problem | ||
Public tax history
| Year | Property taxes | Tax assessment |
|---|---|---|
| 2025 | $4,733 | $109,550 |
| 2024 | $4,733 +11.9% | $109,550 |
| 2023 | $4,229 | $109,550 |
| 2022 | $4,229 | $109,550 |
| 2021 | $4,229 +17.6% | $109,550 +33.6% |
| 2020 | $3,596 +4.8% | $81,970 |
| 2019 | $3,432 +6.4% | $81,970 |
| 2018 | $3,227 | $81,970 |
| 2017 | $3,227 -28.3% | $81,970 -34.9% |
| 2015 | $4,498 | $125,860 |
| 2014 | $4,498 +1.1% | $125,860 |
| 2013 | $4,448 -0.4% | $125,860 |
| 2012 | $4,468 +11.8% | $125,860 -7.4% |
| 2011 | $3,997 +7.3% | $135,940 |
| 2010 | $3,725 +3.8% | $135,940 |
| 2009 | $3,589 | $135,940 |
| 2008 | $3,589 +3.5% | $135,940 |
| 2007 | $3,466 | $135,940 |
Find assessor info on the county website
Neighborhood: 06418
Nearby homes
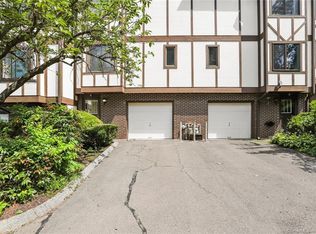
- $225,0002 bd2 ba1.1k sqft204 New Haven Ave UNIT 2E, Derby, CT 06418Sold
- $299,9002 bd2 ba1.1k sqft204 New Haven Ave UNIT 4A, Derby, CT 06418For Sale
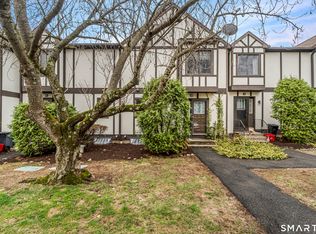
- $299,9002 bd2 ba1.6k sqft204 New Haven Ave UNIT 6H, Derby, CT 06418Sold
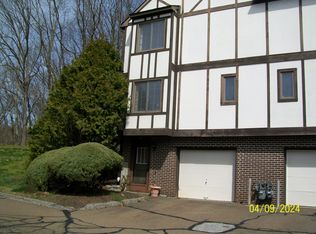
- $250,0002 bd2 ba1.1k sqft204 New Haven Ave UNIT 7A, Derby, CT 06418Sold
- $295,0002 bd2 ba1.1k sqft204 New Haven Ave UNIT 2G, Derby, CT 06418Sold
- $305,0002 bd2 ba1.1k sqft204 New Haven Ave UNIT 7E, Derby, CT 06418Sold
- $274,0002 bd2 ba1.1k sqft204 New Haven Ave UNIT 6A, Derby, CT 06418Sold
- $290,0002 bd2 ba1.1k sqft204 New Haven Ave UNIT 8F, Derby, CT 06418Sold
- $289,9002 bd2 ba1.1k sqft204 New Haven Ave UNIT 8H, Derby, CT 06418Sold
Nearby schools
GreatSchools rating
- 3/10Bradley SchoolGrades: K-5Distance: 0.7 mi
- 4/10Derby Middle SchoolGrades: 6-8Distance: 2.3 mi
- 1/10Derby High SchoolGrades: 9-12Distance: 2.2 mi


Get pre-qualified for a loan
At Zillow Home Loans, we can pre-qualify you in as little as 5 minutes with no impact to your credit score.An equal housing lender. NMLS #10287.
Sell for more on Zillow
Get a Zillow Showcase℠ listing at no additional cost and you could sell for .
$298,900
2% more
+$5,978
With Zillow Showcase(estimated)
$304,878
- Connecticut
- New Haven County
- Derby
- 06418
- 204 New Haven Avenue Unit 2D
Nearby cities
Nearby zip codes
Other Derby Topics
