Character, Craftsmanship, Quality, Convenience, and Square Footage, all describe this beautiful family home. This is small town living at it's finest as you are within walking distance of downtown as well as school, daycare, pool, and walking and biking path. It all starts in the perfect rear entry. Sit down on the bench seat and take your shoes off and hang your coat up in the huge built-in closet spaces. Across the hall is a convenient custom built laundry and half bath. From here you enter the incredible custom kitchen featuring Minnis custom cabinets with all the extras such as display cabinets, custom drawers, and a full wall of built-in pantry cabinets. There are also granite countertops, a large sit-up island, and a complete set of modern appliances. Just off of the kitchen is a lovely informal dining area that is perfect for everyday meals or for when the grandchildren stop over. However, for those special occasions, there is the elegant formal dining room with the large bay window to the East, beautiful built-in fireplace, and a stunning natural red oak floor. With it's size, this room will accommodate just about any family gathering. After dinner you can escape to the large 20'x20' living room to watch the game. Another unique feature of this home is the large vaulted office room. If you work remotely, No Problem, as there is plenty of room for various work stations, desks, and a conference table along with a nice corner to relax. This room could also work as a main floor bedroom if someone would prefer that. Speaking of bedrooms, there are three bedrooms upstairs including the large 16x20' primary bedroom which features a corner fireplace, beautiful hardwood floor, and a huge walk-in closet. Down the hall is the new full custom bath with long double sink vanity, huge mirror, floor heat, soaker tub, and the custom walk-in ceramic shower. Close to 4,000 finished square feet also includes some nice basement space including a 15x29' family room with fireplace, a 14x19' workout room (this room could also be a basement bedroom as it has an egress window), and an extra 3/4 bathroom with floor heat. And Now, for the cherry on top! If you love to spend time outdoors and if you love to entertain, this custom paver patio at just under 1700 square feet is meant for you. There is plenty of room for tables, and comfortable seating to enjoy the food, drinks, and fire in the custom fireplace. It's wonderful to have projects like this all done so that you can just sit back and enjoy. It is rare to find this combination of size and quality in a home so take advantage.
For sale
$429,000
204 S Franklin St, Saint Ansgar, IA 50472
4beds
3,860sqft
Single Family Residence
Built in 1872
9,583 Square Feet Lot
$400,100 Zestimate®
$111/sqft
$-- HOA
What's special
Beautiful built-in fireplaceNice basement spaceHalf bathThree bedrooms upstairsCustom walk-in ceramic showerGranite countertopsHuge built-in closet spaces
- 10 days
- 393
- 5
Zillow last checked:
Listing updated:
Listed by:
Philip Kolbet 641-732-3337,
Kolbet Realtors,
Kevin M Kolbet 641-330-3337,
Kolbet Realtors
Source: Northeast Iowa Regional BOR as distributed by MLS GRID,MLS#: 20264084
Facts & features
Interior
Bedrooms & bathrooms
- Bedrooms: 4
- Bathrooms: 3
- Full bathrooms: 1
- 3/4 bathrooms: 1
- 1/2 bathrooms: 1
Rooms
- Room types: 1st Floor Entry, Dining Room Separate, Exercise Room, Library/Office, Main Floor Laundry, Primary Bedroom w/ Closet, Lwr Level Family Room, Living Room Separate
Primary bedroom
- Level: Second
- Area: 320 Square Feet
- Dimensions: 16'x20'
Other
- Level: Upper
Other
- Level: Main
Other
- Level: Lower
Dining room
- Level: Main
- Area: 277.5 Square Feet
- Dimensions: 15'5"x18
Family room
- Area: 435 Square Feet
- Dimensions: 15'x29'
Kitchen
- Level: Main
- Area: 214.5 Square Feet
- Dimensions: 13'x16'6
Living room
- Level: Main
- Area: 373.67 Square Feet
- Dimensions: 19x19'8"
Heating
- Forced Air, Natural Gas, Radiant Floor
Cooling
- Ceiling Fan(s), Central Air
Appliances
- Included: Dishwasher, Dryer, Free-Standing Range, Refrigerator, Washer, Gas Water Heater, Water Softener Owned
- Laundry: 1st Floor, Laundry Room
Features
- Ceiling Fan(s), Granite Counters
- Flooring: Hardwood
- Doors: French Doors
- Basement: Interior Entry,Floor Drain,Finished,Stone/Rock
- Has fireplace: Yes
- Fireplace features: Multiple, Electric, Family Room, Master Bedroom
Interior area
- Total interior livable area: 3,860 sqft
- Finished area below ground: 853
Property
Parking
- Total spaces: 2
- Parking features: Detached Garage, Garage Door Opener, Oversized
- Carport spaces: 2
Features
- Levels: Two
- Patio & porch: Patio
Lot
- Size: 9,583 Square Feet
- Dimensions: 74x132
- Features: Landscaped, Corner Lot, Level
Details
- Parcel number: 0524331005
- Zoning: R-1
- Special conditions: Standard
Construction
Type & style
- Home type: SingleFamily
- Property subtype: Single Family Residence
Materials
- Brk Accent, Vinyl Siding
- Foundation: Brick/Mortar
- Roof: Shingle,Asphalt
Condition
- Year built: 1872
Utilities & green energy
- Sewer: Public Sewer
- Water: Public
Community & HOA
Location
- Region: Saint Ansgar
Financial & listing details
- Price per square foot: $111/sqft
- Tax assessed value: $243,410
- Annual tax amount: $3,326
- Date on market: 8/26/2026
- Cumulative days on market: 12 days
- Road surface type: Alley Paved, Paved
Estimated market value
$400,100
$380,000 - $420,000
Not available
Price history
| Date | Event | Price |
|---|---|---|
| 8/26/2026 | Listed for sale | $429,000$111/sqft |
Source:  Northeast Iowa Regional BOR as distributed by MLS GRID #20264084 Report a problem Northeast Iowa Regional BOR as distributed by MLS GRID #20264084 Report a problem | ||
Public tax history
| Year | Property taxes | Tax assessment |
|---|---|---|
| 2025 | $3,264 +2.6% | $243,410 +7.2% |
| 2024 | $3,180 +14% | $227,100 |
| 2023 | $2,790 +1.2% | $227,100 +41.6% |
| 2022 | $2,758 -8.7% | $160,430 |
| 2021 | $3,022 | $160,430 -4.8% |
| 2020 | -- | $168,500 +5.7% |
| 2019 | -- | $159,440 +9% |
| 2018 | $2,528 | $146,340 +8.5% |
| 2017 | $2,528 +10.2% | $134,910 |
| 2016 | $2,294 | $134,910 +0.9% |
| 2015 | $2,294 +14.2% | $133,750 +2.6% |
| 2014 | $2,008 +8.8% | $130,340 |
| 2013 | $1,846 +5.2% | -- |
| 2012 | $1,754 +5.8% | -- |
| 2011 | $1,658 -1% | -- |
| 2010 | $1,674 +15.1% | -- |
| 2009 | $1,454 +4.3% | -- |
| 2008 | $1,394 +16.8% | -- |
| 2007 | $1,194 +13.5% | -- |
| 2005 | $1,052 | -- |
Find assessor info on the county website
Monthly payment
Est. payment
Payment breakdown
Explore the cost of this home by adjusting the details. Changes won't be saved.Climate risks
Neighborhood: 50472
Nearby schools
Schools provided by the listing agent
- Elementary: St. Ansgar
- Middle: St. Ansgar
- High: St. Ansgar
Source: Northeast Iowa Regional BOR as distributed by MLS GRID. This data may not be complete. We recommend contacting the local school district to confirm school assignments for this home.
- $166,3003 bd1 ba1.1k sqft208 S Franklin St, Saint Ansgar, IA 50472Off Market
- $424,8004 bd3 ba1.6k sqft212 S Franklin St, Saint Ansgar, IA 50472Off Market
- $34,510-- bd-- ba-- sqft112 S Franklin St, Saint Ansgar, IA 50472Off Market
- $161,6002 bd2 ba1k sqft207 S Franklin St, Saint Ansgar, IA 50472Off Market

Similar homes
- $435,0004 bd3 ba2.6k sqft507 Boulder Ln, Saint Ansgar, IA 50472For Sale
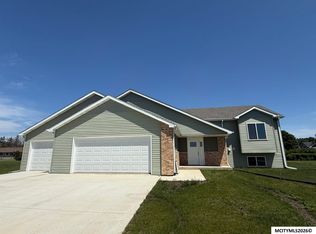
 MLS ID #260393, BEN HAUGE, Home North Iowa. Greater Mason BOR
 - $429,0004 bd3 ba2.3k sqft503 Boulder Ln, Saint Ansgar, IA 50472For Sale
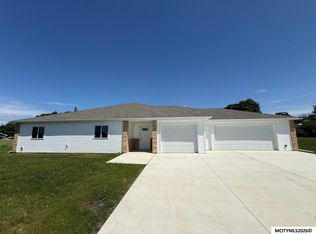 MLS ID #260391, BEN HAUGE, Home North Iowa. Greater Mason BOR
 - $424,0004 bd3 ba2.1k sqft505 Boulder Ln, Saint Ansgar, IA 50472For Sale
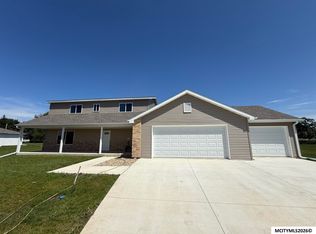 MLS ID #260392, BEN HAUGE, Home North Iowa. Greater Mason BOR
 - $225,0003 bd3 ba2.1k sqft414 E 4th St, Saint Ansgar, IA 50472For Sale
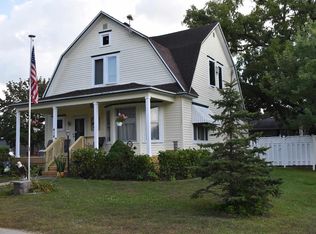 MLS ID #20254498, Lisa Pollard, Main Realty. Northeast Iowa Regional BOR as distributed by MLS GRID
 - $464,9004 bd3 ba2.8k sqft62773 170th St, Rose Creek, MN 55970For Sale
 MLS ID #7071241, Coty Kirtz, Colleen Jennings Real Estate. NorthstarMLS as distributed by MLS GRID
 - $399,9005 bd3 ba4.2k sqft628 Walnut St, Osage, IA 50461For SaleMLS ID #260117, RYAN KETELSEN, Century 21 Preferred. Greater Mason BOR
- $424,9005 bd3 ba2.7k sqft904 Poplar St, Osage, IA 50461For SaleMLS ID #260482, RYAN KETELSEN, Century 21 Preferred. Greater Mason BOR
- $495,0004 bd3 ba4.1k sqft20688 Spruce Ave, Mason City, IA 50401For SaleMLS ID #260429, JOE CHODUR, Holtz Realty. Greater Mason BOR
- $269,0004 bd4 ba3.8k sqft411 2nd St, Lyle, MN 55953For SaleMLS ID #7046693, Debbie Graber, Real Broker, LLC. NorthstarMLS as distributed by MLS GRID
- $549,0003 bd3 ba3.2k sqft3495 Thrush Ave, Plymouth, IA 50464For SaleMLS ID #260508, JORDAN ROSE, Realty One Group Movement. Greater Mason BOR
- $615,0004 bd3 ba4.1k sqft4848 Nightingale Ave, Northwood, IA 50459For SaleMLS ID #260268, JULIE HAGEN ROBB, Century 21 Preferred Northwood. Greater Mason BOR
- $589,0004 bd4 ba2.9k sqft97 8th St S, Northwood, IA 50459For SaleMLS ID #7055399, Kris Gordon, Realty ONE Group Black Diamond. NorthstarMLS as distributed by MLS GRID
- $242,0004 bd2 ba2.1k sqft1159 Rock Grove Dr, Nora Springs, IA 50458For SaleMLS ID #260453, JANE FISCHER, Jane Fischer & Associates Llc. Greater Mason BOR
