Welcome to this spacious 5-bedroom, 2.50-bath, one-story home offering an open-concept layout designed for comfortable living and entertaining. The main-level offers 2 bedrooms and a primary suite which provides a private bathroom with a separate shower and a large jetted tub as well as a spacious walk in closet. The finished basement features a large family room, additional 2 bedrooms, another 3/4 bathroom, and ample room for guests, hobbies, or much needed storage. Enjoy the convenience of an attached heated garage, plus a storage shed for all your extra tools and equipment. Step outside to relax on the covered back porch overlooking the backyard, complete with a cozy fire pit—perfect for entertaining or quiet evenings. With generous living space, functional amenities, and inviting outdoor features, this home is ready for you to move in and enjoy so don't miss out. Call today to see all this home has to offer!
For sale
Price cut: $25K (9/30)
$399,900
904 Poplar St, Osage, IA 50461
5beds
3baths
2,789sqft
Single Family Residence
Built in 2012
9,583 Square Feet Lot
$394,200 Zestimate®
$143/sqft
$-- HOA
What's special
Attached heated garage
- 92 days
- 286
- 3
Zillow last checked:
Listing updated:
Listed by:
RYAN KETELSEN 641-832-0731,
Century 21 Preferred
Source: Greater Mason BOR,MLS#: 260482
Facts & features
Interior
Bedrooms & bathrooms
- Bedrooms: 5
- Bathrooms: 3
- Main level bathrooms: 2
- Main level bedrooms: 3
Bedroom 1
- Description: Master
- Level: Main
- Area: 180
- Dimensions: 12 x 15
Bedroom 2
- Level: Main
- Area: 120.75
- Dimensions: 11.5 x 10.5
Bedroom 3
- Level: Main
- Area: 120.75
- Dimensions: 11.5 x 10.5
Bedroom 4
- Level: Lower
- Area: 161
- Dimensions: 14 x 11.5
Primary bathroom
- Features: Master Bath, Master Bath Jet Tub, Master Bath Shower, Master Bath Tub
Bathroom 1
- Features: Oversized Tub, Separate Shower, Shower, Tub
Dining room
- Features: KIT/DR Combo, LR/DR Combo
Family room
- Level: Lower
- Area: 693.75
- Dimensions: 37.5 x 18.5
Kitchen
- Level: Main
- Area: 152
- Dimensions: 9.5 x 16
Living room
- Level: Main
- Area: 256.5
- Dimensions: 13.5 x 19
Heating
- Forced Air, Natural Gas
Cooling
- Central Air
Appliances
- Included: Dishwasher, Electric Range, Disposal, Microwave, Refrigerator, Washer/Dryer, Water Softener Owned
Features
- Walk-In Closet(s)
- Flooring: Carpet, Laminate
- Basement: Full,Partially Finished,Sump Pump
- Has fireplace: No
Interior area
- Total structure area: 3,278
- Total interior livable area: 2,789 sqft
Property
Parking
- Total spaces: 2
- Parking features: Attached, Heated Garage, Concrete
- Attached garage spaces: 2
Features
- Levels: One
- Patio & porch: Patio
- Exterior features: Storage
Lot
- Size: 9,583 Square Feet
- Dimensions: 73 x 132
Details
- Additional structures: Storage
- Parcel number: 1024307020
- Zoning description: P-O/PROF OFFICE
Construction
Type & style
- Home type: SingleFamily
- Property subtype: Single Family Residence
Materials
- Concrete Board
- Foundation: Poured
- Roof: Asphalt
Condition
- Year built: 2012
Utilities & green energy
- Sewer: CITY
- Water: Public
Community & HOA
Community
- Security: Smoke Detector(s)
- Subdivision: IA
Location
- Region: Osage
Financial & listing details
- Price per square foot: $143/sqft
- Tax assessed value: $375,650
- Annual tax amount: $5,714
- Date on market: 7/7/2026
Estimated market value
$394,200
$374,000 - $414,000
$2,507/mo
Price history
| Date | Event | Price |
|---|---|---|
| 9/30/2026 | Price change | $399,900-5.9%$143/sqft |
Source:  Greater Mason BOR #260482 Report a problem Greater Mason BOR #260482 Report a problem | ||
| 8/25/2026 | Price change | $424,900-2.3%$152/sqft |
Source: Greater Mason BOR #260482 Report a problem | ||
| 7/27/2026 | Price change | $435,000-3.3%$156/sqft |
Source: Greater Mason BOR #260482 Report a problem | ||
| 7/7/2026 | Price change | $449,900-5.1%$161/sqft |
Source: Greater Mason BOR #260482 Report a problem | ||
| 5/18/2026 | Listed for sale | $474,000+106.1%$170/sqft |
Source: Owner Report a problem | ||
| 7/15/2013 | Sold | $230,000$82/sqft |
Source: Public Record Report a problem | ||
Public tax history
| Year | Property taxes | Tax assessment |
|---|---|---|
| 2025 | $5,714 +6.4% | $375,650 +6.1% |
| 2024 | $5,370 +3.1% | $353,940 |
| 2023 | $5,210 +0.1% | $353,940 +24.3% |
| 2022 | $5,206 +8.5% | $284,640 |
| 2021 | $4,798 | $284,640 +11.9% |
| 2020 | -- | $254,410 -3.5% |
| 2019 | -- | $263,530 +11.7% |
| 2018 | $3,864 | $235,980 +56.9% |
| 2017 | $3,864 +69.8% | $150,420 +27.3% |
| 2016 | $2,276 | $118,170 +37.5% |
| 2015 | $2,276 +162.8% | $85,920 +81.7% |
| 2014 | $866 +717% | $47,280 |
| 2013 | $106 | -- |
Find assessor info on the county website
Monthly payment
Est. payment
Payment breakdown
Explore the cost of this home by adjusting the details. Changes won't be saved.Climate risks
Neighborhood: 50461
Nearby schools
Schools provided by the listing agent
- District: Osage
Source: Greater Mason BOR. This data may not be complete. We recommend contacting the local school district to confirm school assignments for this home.
Similar homes
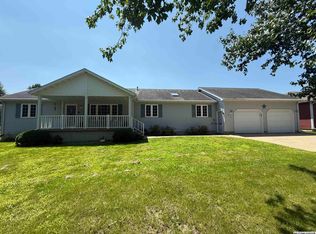
- $289,9003 bd2 ba1.6k sqft1015 Pine St, Osage, IA 50461For Sale
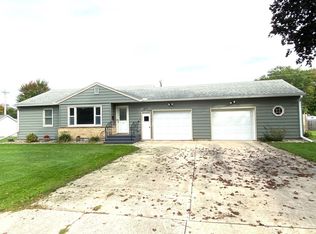 MLS ID #20264777, Philip Kolbet, Kolbet Realtors. Northeast Iowa Regional BOR as distributed by MLS GRID
 - $249,9003 bd2 ba1.6k sqft1220 Pine St, Osage, IA 50461For Sale
 MLS ID #20263824, Philip Kolbet, Kolbet Realtors. Northeast Iowa Regional BOR as distributed by MLS GRID
 - $239,9002 bd3 ba1.9k sqft1121 Chase St, Osage, IA 50461For Sale
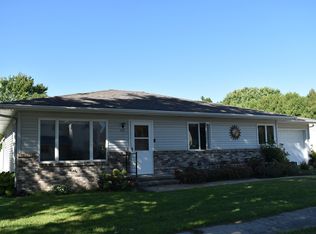 MLS ID #20264420, Lisa Pollard, Main Realty. Northeast Iowa Regional BOR as distributed by MLS GRID
 - $220,0003 bd3 ba1.9k sqft733 State St, Osage, IA 50461For Sale
 MLS ID #20264368, Robert D Muller, Main Realty. Northeast Iowa Regional BOR as distributed by MLS GRID
 - $399,0004 bd2 ba3.2k sqft2131 190th St, Charles City, IA 50616For Sale
 MLS ID #260487, DODIE WILKINS, Century 21 Preferred. Greater Mason BOR
 - $435,0004 bd3 ba2.6k sqft507 Boulder Ln, Saint Ansgar, IA 50472For SaleMLS ID #260393, BEN HAUGE, Home North Iowa. Greater Mason BOR
- $424,0004 bd3 ba2.1k sqft505 Boulder Ln, Saint Ansgar, IA 50472For SaleMLS ID #260392, BEN HAUGE, Home North Iowa. Greater Mason BOR
- $429,0004 bd3 ba2.3k sqft503 Boulder Ln, Saint Ansgar, IA 50472For SaleMLS ID #260391, BEN HAUGE, Home North Iowa. Greater Mason BOR
- $359,9005 bd2 ba1.9k sqft20502 Thrush Ave, Mason City, IA 50401For SaleMLS ID #260694, CONNIE L SPRINGER, American Realty & Mgmt Co. Greater Mason BOR
- $547,0003 bd3 ba3.2k sqft3495 Thrush Ave, Plymouth, IA 50464For SaleMLS ID #260508, JORDAN ROSE, Realty One Group Movement. Greater Mason BOR
- $495,0004 bd3 ba4.1k sqft20688 Spruce Ave, Mason City, IA 50401For SaleMLS ID #260429, JOE CHODUR, Holtz Realty. Greater Mason BOR
