Set on a great lot with a large backyard is this updated and upgraded beauty. This home has many updates to include a newer roof and mostly newer appliances. This 2-bedroom 1.5 bath home has a large Florida room under air (wall unit) Complete with refreshed flooring in most areas, and newer paint this home shines. Take a look at this beauty with nice lighting, a one car garage, a nice size living area and dining area just off the kitchen. This is not a drive by. Sit on your front porch with an ample screened area or enjoy the backyard. This home will be sure to pleased and is in my opinion priced to sell.
Pending
$164,500
204 S Harrison St, Beverly Hills, FL 34465
2beds
1,084sqft
Single Family Residence
Built in 1977
9,583 Square Feet Lot
$160,400 Zestimate®
$152/sqft
$-- HOA
What's special
One car garageGreat lotLarge backyardNewer roofNewer paintNice lightingMostly newer appliances
- 10 days
- 422
- 47
Likely to sell faster than
Zillow last checked:
Listing updated:
Listed by:
George L'Heureux 352-302-0829,
Curb Appeal Realty
Source: Realtors Association of Citrus County,MLS#: 858398 Originating MLS: Realtors Association of Citrus County
Originating MLS: Realtors Association of Citrus CountyFacts & features
Interior
Bedrooms & bathrooms
- Bedrooms: 2
- Bathrooms: 2
- Full bathrooms: 1
- 1/2 bathrooms: 1
Heating
- Central, Electric
Cooling
- Central Air
Appliances
- Included: Electric Oven, Electric Range, Microwave, Refrigerator
Features
- Flooring: Tile
Interior area
- Total structure area: 1,560
- Total interior livable area: 1,084 sqft
Property
Parking
- Total spaces: 1
- Parking features: Attached, Concrete, Driveway, Garage
- Attached garage spaces: 1
- Has uncovered spaces: Yes
Features
- Stories: 1
- Exterior features: Concrete Driveway
- Pool features: None
Lot
- Size: 9,583 Square Feet
- Features: Rectangular
Details
- Parcel number: 1486149
- Zoning: PDR
- Special conditions: Standard
Construction
Type & style
- Home type: SingleFamily
- Architectural style: Ranch
- Property subtype: Single Family Residence
Materials
- Block, Concrete
- Foundation: Block
- Roof: Asphalt,Shingle
Condition
- New construction: No
- Year built: 1977
Utilities & green energy
- Sewer: Public Sewer
- Water: Public
Community & HOA
Community
- Subdivision: Beverly Hills
HOA
- Has HOA: No
Location
- Region: Beverly Hills
Financial & listing details
- Price per square foot: $152/sqft
- Tax assessed value: $127,361
- Annual tax amount: $1,666
- Date on market: 10/6/2026
- Cumulative days on market: 11 days
- Listing terms: Cash,Conventional,FHA,USDA Loan,VA Loan
- Road surface type: Paved
Estimated market value
$160,400
$152,000 - $168,000
$1,456/mo
Price history
| Date | Event | Price |
|---|---|---|
| 10/9/2026 | Pending sale | $164,500$152/sqft |
Source:  Realtors Association of Citrus County #858398 Report a problem Realtors Association of Citrus County #858398 Report a problem | ||
| 10/6/2026 | Listed for sale | $164,500+311.3%$152/sqft |
Source: Realtors Association of Citrus County #858398 Report a problem | ||
| 7/3/2008 | Sold | $40,000+8.1%$37/sqft |
Source: Public Record Report a problem | ||
| 7/16/2001 | Sold | $37,000$34/sqft |
Source: Public Record Report a problem | ||
Public tax history
| Year | Property taxes | Tax assessment |
|---|---|---|
| 2025 | $1,667 +10.1% | $80,106 +10.6% |
| 2024 | $1,513 +4.7% | $72,405 +9.6% |
| 2023 | $1,446 +16.8% | $66,043 +10% |
| 2022 | $1,237 +20.9% | $60,039 +10% |
| 2021 | $1,024 +12.7% | $54,581 -12.1% |
| 2020 | $908 +12.3% | $62,104 +37.7% |
| 2019 | $809 +5.8% | $45,108 -10% |
| 2018 | $764 | $50,116 +34.4% |
| 2017 | $764 +15.3% | $37,279 -2.4% |
| 2016 | $663 -3.1% | $38,180 +15.2% |
| 2015 | $684 +9% | $33,128 +0.5% |
| 2014 | $628 +5.9% | $32,970 +1.9% |
| 2013 | $593 +0.7% | $32,340 -8.3% |
| 2012 | $589 -7.8% | $35,266 -7.8% |
| 2011 | $639 -10.6% | $38,268 -12.9% |
| 2010 | $714 -23.5% | $43,917 -20.8% |
| 2009 | $933 -17.8% | $55,421 -18.9% |
| 2008 | $1,136 -10.5% | $68,312 -13.1% |
| 2007 | $1,269 -1.2% | $78,600 +2.7% |
| 2006 | $1,284 +19.5% | $76,500 +30.3% |
| 2005 | $1,075 +21.3% | $58,700 +28.2% |
| 2004 | $886 +13.7% | $45,800 +10.9% |
| 2003 | $779 +10.6% | $41,300 +9.3% |
| 2002 | $704 +316.2% | $37,800 +15.6% |
| 2000 | $169 | $32,700 |
Find assessor info on the county website
Monthly payment
Est. payment
Payment breakdown
Explore the cost of this home by adjusting the details. Changes won't be saved.Climate risks
Neighborhood: 34465
Nearby schools
Schools provided by the listing agent
- Elementary: Forest Ridge Elementary
- Middle: Lecanto Middle
- High: Lecanto High
Source: Realtors Association of Citrus County. This data may not be complete. We recommend contacting the local school district to confirm school assignments for this home.
- $175,9002 bd2 ba1k sqft206 S Harrison St, Beverly Hills, FL 34465Off Market
- $178,2002 bd2 ba1.3k sqft202 S Harrison St, Beverly Hills, FL 34465Off Market
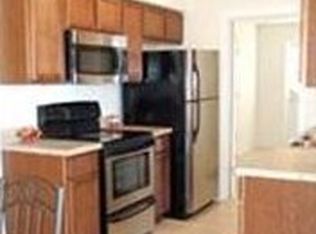
- $190,2002 bd3 ba1.4k sqft205 S Jackson St, Beverly Hills, FL 34465Off Market
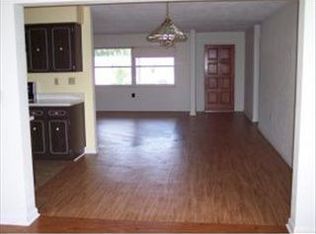
- $195,1002 bd2 ba1.4k sqft207 S Jackson St, Beverly Hills, FL 34465Off Market

Similar homes
- $172,0002 bd1 ba1k sqft510 S ADAMS STREET, BEVERLY HILLS, FL 34465For Sale

 MLS ID #OM729124, LeeAnn Regna, EXP REALTY LLC. Stellar MLS
 - $139,9002 bd2 ba1k sqft3640 N Lucille Dr, Beverly Hills, FL 34465For Sale
 MLS ID #857210, Donna Dorsey, Citrus Realty LLC. Realtors Association of Citrus County
 - $205,0002 bd2 ba1.2k sqft3123 N Maidencane Dr, Beverly Hills, FL 34465For Sale
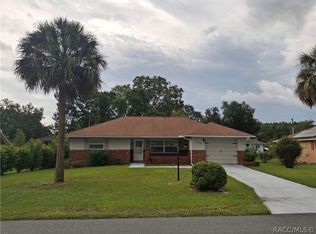 MLS ID #857413, Jennifer Munn, ERA American Suncoast Realty. Realtors Association of Citrus County
 - $194,0003 bd2 ba1.2k sqft(Undisclosed Address), BEVERLY HILLS, FL 34465For Sale
 MLS ID #OM727548, Jolene Micilcavage, OCALA BROKERS & ASSOCIATES. Stellar MLS
 - $184,9003 bd2 ba1.3k sqft18 N HARRISON STREET, BEVERLY HILLS, FL 34465For SaleMLS ID #G5112083, Michael Simpson, WORTH CLARK REALTY. Stellar MLS
- $161,0002 bd1 ba972 sqft3664 SW IVY PLACE, DUNNELLON, FL 34431For SaleMLS ID #O6431633, Karen Albright, OPENDOOR BROKERAGE LLC. Stellar MLS
