This might be the most beautiful home EVER throughout the history of time! Property highlights include 4 bedrooms, 2.5 bathrooms, covered front porch, office, rec room, sunroom, attached two car garage, private driveway, new carpet, hardwood floors, deck and a shed! This place is perfect and so are you! Call us today to schedule your private showing before it's too late!!!
Pending
$349,900
204 Snow Valley Cir, Drums, PA 18222
4beds
2,527sqft
Single Family Residence
Built in 2006
0.35 Acres Lot
$350,400 Zestimate®
$138/sqft
$106/mo HOA
What's special
Rec roomAttached two car garageNew carpetCovered front porchPrivate drivewayHardwood floors
- 34 days
- 111
- 4
Zillow last checked:
Listing updated:
Listed by:
Luke Medico 267-319-4844,
Real Broker LLC d/b/a Real of Pennsylvania 855-450-0442
Source: Luzerne County AOR,MLS#: 26-4846
Facts & features
Interior
Bedrooms & bathrooms
- Bedrooms: 4
- Bathrooms: 3
- Full bathrooms: 2
- 1/2 bathrooms: 1
Primary bedroom
- Level: Second
- Area: 187.74 Square Feet
- Dimensions: 14.9 x 12.6
Bedroom 2
- Level: Second
- Area: 109.25 Square Feet
- Dimensions: 11.5 x 9.5
Bedroom 3
- Level: Second
- Area: 135.74 Square Feet
- Dimensions: 14.9 x 9.11
Bedroom 4
- Level: Second
- Area: 159.46 Square Feet
- Dimensions: 11.9 x 13.4
Primary bathroom
- Level: Second
- Area: 96.39 Square Feet
- Dimensions: 11.9 x 8.1
Half bathroom
- Level: First
- Area: 19.2 Square Feet
- Dimensions: 6.4 x 3
Full bathroom
- Level: Second
- Area: 69.02 Square Feet
- Dimensions: 11.9 x 5.8
Dining room
- Level: First
- Area: 146.65 Square Feet
- Dimensions: 12.11 x 12.11
Foyer
- Level: First
- Area: 121.03 Square Feet
- Dimensions: 13.3 x 9.1
Kitchen
- Level: First
- Area: 259.58 Square Feet
- Dimensions: 13.11 x 19.8
Laundry
- Level: Second
- Area: 18 Square Feet
- Dimensions: 3 x 6
Living room
- Level: First
- Area: 422.82 Square Feet
- Dimensions: 26.1 x 16.2
Sunroom
- Level: First
- Area: 209.79 Square Feet
- Dimensions: 11.1 x 18.89
Heating
- Electric, Forced Air
Cooling
- Central Air, Ductless
Features
- Ceiling Fan(s)
- Flooring: Hardwood
- Basement: Finished,Patio/French Doors
- Number of fireplaces: 1
- Fireplace features: Propane
Interior area
- Total structure area: 2,527
- Total interior livable area: 2,527 sqft
- Finished area above ground: 2,225
- Finished area below ground: 302
Property
Parking
- Total spaces: 2
- Parking features: Garage Door Opener, Private
- Attached garage spaces: 2
Features
- Levels: Two
- Patio & porch: Deck, Porch
Lot
- Size: 0.35 Acres
- Dimensions: 104X145
Details
- Additional structures: Shed(s)
- Parcel number: 06Q9S2 005041000
- Zoning: Residential
- Zoning description: Residential
Construction
Type & style
- Home type: SingleFamily
- Property subtype: Single Family Residence
Materials
- Vinyl Siding, Stone
- Roof: Composition
Condition
- Very Good
- New construction: No
- Year built: 2006
Utilities & green energy
- Sewer: Public Sewer
- Water: Public
Community & HOA
Community
- Subdivision: Beech Mountain Lakes
HOA
- Has HOA: Yes
- HOA fee: $1,267 annually
Location
- Region: Drums
Financial & listing details
- Price per square foot: $138/sqft
- Tax assessed value: $215,000
- Annual tax amount: $4,270
- Date on market: 9/21/2026
- Inclusions: Kitchen fridge, washer/dryer, garage shelving, garage workbench, wall-mounted pressure washer as-is.
Estimated market value
$350,400
$333,000 - $368,000
$2,590/mo
Price history
| Date | Event | Price |
|---|---|---|
| 9/24/2026 | Pending sale | $349,900$138/sqft |
Source: Luzerne County AOR #26-4846 Report a problem | ||
| 9/21/2026 | Listed for sale | $349,900+93.3%$138/sqft |
Source: Luzerne County AOR #26-4846 Report a problem | ||
| 2/3/2016 | Sold | $181,000-4.2%$72/sqft |
Source: Public Record Report a problem | ||
| 8/5/2015 | Price change | $189,000-5.5%$75/sqft |
Source: Lewith & Freeman Real Estate #15-1046 Report a problem | ||
| 6/23/2015 | Listed for sale | $199,900-4.8%$79/sqft |
Source: Lewith & Freeman Real Estate #15-1046 Report a problem | ||
| 6/28/2013 | Listing removed | $209,999$83/sqft |
Source: Lewith & Freeman Real Estate #13-397 Report a problem | ||
| 4/3/2013 | Price change | $209,999-2.3%$83/sqft |
Source: LEWITH & FREEMAN REAL EST #13-397 Report a problem | ||
| 3/23/2013 | Listed for sale | $215,000+10.3%$85/sqft |
Source: LEWITH & FREEMAN REAL EST #13-397 Report a problem | ||
| 7/20/2010 | Sold | $195,000-2.5%$77/sqft |
Source: Public Record Report a problem | ||
| 5/20/2010 | Listed for sale | $199,900-3.2%$79/sqft |
Source: PATTI COPELAND REALTY, INC #10-702 Report a problem | ||
| 8/25/2006 | Sold | $206,564+1047.6%$82/sqft |
Source: Public Record Report a problem | ||
| 5/4/2006 | Sold | $18,000$7/sqft |
Source: Public Record Report a problem | ||
Public tax history
| Year | Property taxes | Tax assessment |
|---|---|---|
| 2023 | $4,270 +2.9% | $215,000 |
| 2022 | $4,148 | $215,000 |
| 2021 | $4,148 +10.3% | $215,000 |
| 2020 | $3,760 | $215,000 |
| 2019 | $3,760 +3.9% | $215,000 |
| 2018 | $3,619 | $215,000 |
| 2017 | -- | $215,000 |
| 2016 | -- | $215,000 |
| 2015 | $2,872 | $215,000 |
| 2014 | $2,872 | $215,000 |
| 2013 | -- | $215,000 |
| 2012 | -- | $215,000 |
| 2011 | -- | $215,000 |
| 2010 | -- | $215,000 |
| 2009 | -- | $215,000 +2144.3% |
| 2008 | -- | $9,580 |
| 2007 | -- | $9,580 |
Find assessor info on the county website
Monthly payment
Est. payment
Payment breakdown
Explore the cost of this home by adjusting the details. Changes won't be saved.Climate risks
Neighborhood: 18222
Similar homes
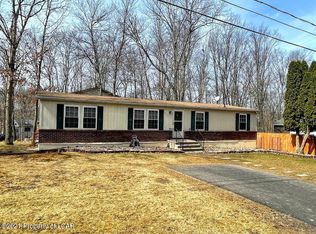
- $--2 bd2 ba1.6k sqft211 Bear Run Dr, Drums, PA 18222AuctionXome
- $359,0004 bd2 ba2.2k sqft35 E Butler Dr, Drums, PA 18222For Sale
 MLS ID #26-4982, Troy Topolski, Benjamin Real Estate. Luzerne County AOR
- $299,9003 bd3 ba1.9k sqft244 Shingle Mill Dr, Drums, PA 18222For Sale
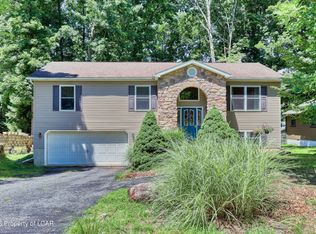 MLS ID #26-3991, Nicole Berry, RPA Real Estate. Luzerne County AOR
- $324,9003 bd2 ba1.6k sqft329 Shingle Mill Dr, Drums, PA 18222For Sale
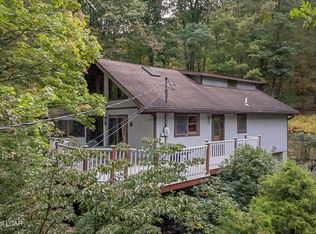 MLS ID #26-5191, Laura Colleran, Rubbico Real Estate. Luzerne County AOR
