New Construction! Great floor plan with the primary bedroom suite on the main floor. Dramatic 2-story great room and kitchen, open floor plan,2 additional bedrooms and a loft on the 2nd level. Large walk in closets in all bedrooms, all high-end finishes - upgraded GE appliances, Covered back porch plus fenced in back yard.
Pending
$719,900
204 Sullivan St Lot 7, Mm Greenville, SC 29605
3beds
1,935sqft
:
Get pre-qualified$4,874/mo
Single Family Residence, Residential
Built in 2024
4,791 Square Feet Lot
$-- Zestimate®
$372/sqft
$-- HOA
What's special
High-end finishesOpen floor planCovered back porchUpgraded ge appliances
- 258 days |
- 13 |
- 0 |
Zillow last checked:
Listing updated:
Listed by:
Martha Durgin 864-881-8240,
Keller Williams Greenville Central
Source: Greater Greenville AOR,MLS#: 1574536
Facts & features
Interior
Bedrooms & bathrooms
- Bedrooms: 3
- Bathrooms: 3
- Full bathrooms: 2
- 1/2 bathrooms: 1
- Main level bathrooms: 1
- Main level bedrooms: 1
Rooms
- Room types: Loft
Primary bedroom
- Area: 208
- Dimensions: 13 x 16
Bedroom 2
- Area: 156
- Dimensions: 12 x 13
Bedroom 3
- Area: 144
- Dimensions: 12 x 12
Primary bathroom
- Features: Double Sink, Full Bath, Shower-Separate, Tub-Garden, Walk-In Closet(s)
- Level: Main
Kitchen
- Area: 264
- Dimensions: 12 x 22
Living room
- Area: 228
- Dimensions: 12 x 19
Heating
- Forced Air, Multi-Units, Natural Gas
Cooling
- Central Air, Electric
Appliances
- Included: Gas Cooktop, Dishwasher, Disposal, Free-Standing Gas Range, Refrigerator, Gas Oven, Double Oven, Microwave, Range Hood, Gas Water Heater, Tankless Water Heater
- Laundry: 1st Floor, Laundry Closet, Electric Dryer Hookup, Washer Hookup
Features
- High Ceilings, Ceiling Fan(s), Vaulted Ceiling(s), Ceiling Smooth, Open Floorplan, Soaking Tub, Walk-In Closet(s), Countertops – Quartz, Pantry
- Flooring: Ceramic Tile, Luxury Vinyl
- Basement: None
- Attic: Storage
- Number of fireplaces: 1
- Fireplace features: Gas Log, Gas Starter
Interior area
- Total interior livable area: 1,935 sqft
Property
Parking
- Parking features: See Remarks, Driveway, Paved, Concrete
- Has uncovered spaces: Yes
Features
- Levels: Two
- Stories: 2
- Patio & porch: Front Porch, Rear Porch
- Fencing: Fenced
Lot
- Size: 4,791 Square Feet
- Dimensions: 54 x 93 x 93 x 25
- Features: Sidewalk, 1/2 Acre or Less
Details
- Parcel number: 0095001002100
Construction
Type & style
- Home type: SingleFamily
- Architectural style: Contemporary,European
- Property subtype: Single Family Residence, Residential
Materials
- Hardboard Siding, Stone
- Foundation: Slab
- Roof: Architectural
Condition
- Under Construction
- New construction: Yes
- Year built: 2024
Details
- Builder model: MM
Utilities & green energy
- Sewer: Public Sewer
- Water: Public
- Utilities for property: Cable Available
Community & HOA
Community
- Features: None
- Security: Smoke Detector(s)
- Subdivision: None
HOA
- Has HOA: No
- Services included: None
Location
- Region: Mm Greenville
Financial & listing details
- Price per square foot: $372/sqft
- Date on market: 11/11/2025
Estimated market value
Not available
Estimated sales range
Not available
$2,418/mo
Price history
| Date | Event | Price |
|---|---|---|
| 11/11/2025 | Pending sale | $719,900$372/sqft |
Source:  Greater Greenville AOR #1574536 Report a problem Greater Greenville AOR #1574536 Report a problem | ||
| 11/11/2025 | Listed for sale | $719,900$372/sqft |
Source: Greater Greenville AOR #1574536 Report a problem | ||
Public tax history
Tax history is unavailable.
Monthly payment
Est. payment
Payment breakdown
Explore the cost of this home by adjusting the details. Changes won't be saved.Climate risks
Neighborhood: Greater Sullivan
Nearby schools
GreatSchools rating
- 10/10Augusta Circle Elementary SchoolGrades: K-5Distance: 1.3 mi
- 6/10Sevier Middle SchoolGrades: 6-8Distance: 5.6 mi
- 8/10Greenville Senior High AcademyGrades: 9-12Distance: 0.3 mi
Schools provided by the listing agent
- Elementary: Augusta Circle
- Middle: Sevier
- High: Wade Hampton
Source: Greater Greenville AOR. This data may not be complete. We recommend contacting the local school district to confirm school assignments for this home.
- $346,800-- bd-- ba-- sqft204 Sullivan St, Greenville, SC 29605Off Market
- $404,2003 bd2 ba1.1k sqft206 Sullivan St, Greenville, SC 29605Off Market
- $400,2002 bd2 ba1.2k sqft202 Sullivan St, Greenville, SC 29605Off Market

- $436,400-- bd-- ba-- sqftSullivan St, Greenville, SC 29605Off Market
- $399,200-- bd-- ba-- sqftSullivan St, Greenville, SC 29605Off Market
- $401,800-- bd-- ba-- sqftSullivan St, Greenville, SC 29605Off Market
- $500-- bd-- ba-- sqftSullivan St, Greenville, SC 29605Off Market
- $391,900-- bd-- ba-- sqftSullivan St, Greenville, SC 29605Off Market
A local agent can set up tours, give advice and negotiate with sellers.
A local lender can help you make sure your offer is ready when you are.
Similar homes
- $449,0003 bd3 ba1.6k sqft209 Glenn Rd, Greenville, SC 29607New Construction
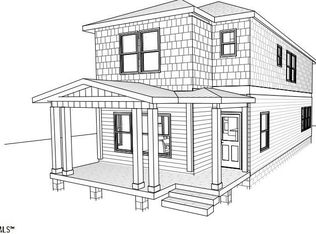 MLS ID #1582937, Tyeisha Jackson, Real Home International. Greater Greenville AOR
 - $449,0003 bd3 ba1.6k sqft211 Glenn Rd, Greenville, SC 29607New Construction
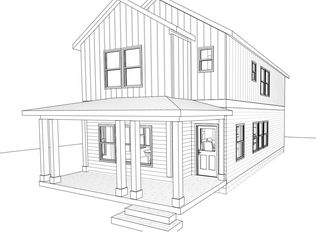 MLS ID #1582935, Tyeisha Jackson, Real Home International. Greater Greenville AOR
 - $699,6874 bd4 ba2.4k sqft1 Inverrary Dr, Taylors, SC 29687New Construction
 MLS ID #1583714, Andrew Torres, Herlong Sotheby's International Realty. Greater Greenville AOR
 - from $449,0003 bd3 ba2.1k sqftThe Lincoln Plan, Hue on Green, Greenville, SC 29605New Construction
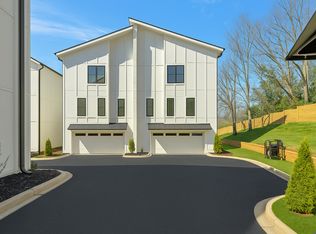 A True Craftsman
 - $672,0004 bd2 ba2.2k sqft105 Middleton Ln, Greenville, SC 29607For SaleMLS ID #335245, Betina P Conway, Blackstream International RE. SAR as distributed by MLS GRID
- $729,9003 bd2 ba2.1k sqft108 Halowell Ln, Travelers Rest, SC 29690New ConstructionMLS ID #1588956, Angie Looper, BHHS C Dan Joyner - Midtown. Greater Greenville AOR
- $765,6874 bd4 ba2.5k sqft3 Inverrary Dr, Taylors, SC 29687New ConstructionMLS ID #1584228, Andrew Torres, Herlong Sotheby's International Realty. Greater Greenville AOR
- $379,9002 bd3 ba1.1k sqft9 Hawthorne Ln Unit 102, Greenville, SC 29605New ConstructionMLS ID #1597683, Walter Horin, Coldwell Banker Caine/Williams. Greater Greenville AOR
- $575,0003 bd3 ba2.2k sqft10 Nature Trl, Greenville, SC 29609New ConstructionMLS ID #1573875, Maggie Laterza, Wilson Associates. Greater Greenville AOR
- $575,0003 bd2 ba2k sqft100 Nature Trl, Greenville, SC 29609New ConstructionMLS ID #1573874, Maggie Laterza, Wilson Associates. Greater Greenville AOR
- $575,0003 bd2 ba2k sqft6 Nature Trl, Greenville, SC 29609New ConstructionMLS ID #1573876, Maggie Laterza, Wilson Associates. Greater Greenville AOR
- $363,0004 bd3 ba2k sqft12 Deer Way, Greenville, SC 29617New ConstructionMLS ID #1585753, Stan McAlister, McAlister Realty. Greater Greenville AOR
- $382,6004 bd3 ba2k sqft16 Deer Way, Greenville, SC 29617New ConstructionMLS ID #1585792, Stan McAlister, McAlister Realty. Greater Greenville AOR
- from $586,0003 bd3 ba2.1k sqftLeighton Plan, Double Springs, Taylors, SC 29687New ConstructionHunter Quinn Homes
- $390,8054 bd3 ba2.3k sqft419 Scarlet Leaf Ln, Greenville, SC 29607New ConstructionGreater Greenville AOR
- $435,7873 bd2 ba2.2k sqft597 Camden Dr, Piedmont, SC 29673New ConstructionMLS ID #1582671, Sparkle Beam, Jubilee Realty, LLC. Greater Greenville AOR
- $477,9004 bd3 ba2.5k sqft125 Scarlet Leaf Ln, Greenville, SC 29607New ConstructionGreater Greenville AOR
- $373,9004 bd3 ba2.4k sqft412 Scarlet Leaf Ln, Greenville, SC 29607New ConstructionGreater Greenville AOR
- $711,0003 bd3 ba1.9k sqft203 Refuge Dr, Travelers Rest, SC 29690New ConstructionMLS ID #1564296, Dani Ezelle, Ezelle Hines Properties, LLC. Greater Greenville AOR
- from $654,3943 bd3 ba2.8k sqftKipling Plan, Arbor Gate, Simpsonville, SC 29681New ConstructionKeystone Custom Homes
