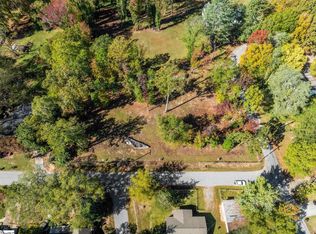
Now is your chance to create the perfect home just 4.8 miles from vibrant Downtown Greenville! With three spacious lots available and multiple customizable floor plans, this is an exceptional opportunity to design a home that fits your lifestyle, your needs, and your vision. These homes will be built by Bluewater Builders, a highly respected local, Green Certified builder known for quality craftsmanship, energy efficiency, and attention to detail. Whether you choose from one of their thoughtfully designed plans or bring your own, Bluewater Builders will work with you every step of the way to bring your vision to life.Located in a sought-after area of Greenville, this new construction opportunity offers the perfect blend of peaceful suburban living with easy access to shopping, dining, parks, and entertainment. It?s ideal for those who want to be close to the action while enjoying the comfort of a custom-built home.
New construction
$575,000
6 Nature Trl, Greenville, SC 29609
3beds
2,096sqft
Single Family Residence, Residential
Built in 2026
0.25 Acres Lot
$567,700 Zestimate®
$274/sqft
$-- HOA
What's special
Spacious lotsCustomizable floor plans
- 302 days
- 65
- 3
Zillow last checked:
Listing updated:
Listed by:
Maggie Laterza 864-243-7424,
Wilson Associates
Source: Greater Greenville AOR,MLS#: 1573876
Facts & features
Interior
Bedrooms & bathrooms
- Bedrooms: 3
- Bathrooms: 2
- Full bathrooms: 2
- Main level bathrooms: 2
- Main level bedrooms: 3
Rooms
- Room types: Laundry, Bonus Room/Rec Room
Primary bedroom
- Area: 252
- Dimensions: 14 x 18
Bedroom 2
- Area: 108
- Dimensions: 12 x 9
Bedroom 3
- Area: 132
- Dimensions: 12 x 11
Primary bathroom
- Features: Double Sink, Full Bath, Shower-Separate, Tub-Separate, Walk-In Closet(s)
- Level: Main
Dining room
- Area: 121
- Dimensions: 11 x 11
Family room
- Area: 340
- Dimensions: 17 x 20
Kitchen
- Area: 99
- Dimensions: 9 x 11
Bonus room
- Area: 414
- Dimensions: 18 x 23
Heating
- Electric, Gas Available
Cooling
- Electric
Appliances
- Included: Gas Cooktop, Dishwasher, Tankless Water Heater
- Laundry: Sink, 1st Floor, Walk-in, Laundry Room
Features
- High Ceilings, Ceiling Fan(s), Ceiling Smooth, Open Floorplan, Walk-In Closet(s), Split Floor Plan, Countertops – Quartz, Pantry
- Flooring: Ceramic Tile, Luxury Vinyl
- Basement: None
- Attic: Pull Down Stairs,Storage
- Number of fireplaces: 1
- Fireplace features: Ventless
Interior area
- Total interior livable area: 2,096 sqft
Property
Parking
- Total spaces: 2
- Parking features: Attached, Driveway, Asphalt
- Attached garage spaces: 2
- Has uncovered spaces: Yes
Features
- Levels: One
- Stories: 1
- Patio & porch: Deck, Patio, Front Porch, Rear Porch
Lot
- Size: 0.25 Acres
- Dimensions: 135.80 x 134 x 80
- Features: Few Trees, 1/2 Acre or Less
- Topography: Level
Details
- Parcel number: P027.0004001.04
Construction
Type & style
- Home type: SingleFamily
- Architectural style: Ranch
- Property subtype: Single Family Residence, Residential
Materials
- Hardboard Siding
- Foundation: Crawl Space
- Roof: Architectural
Condition
- To Be Built
- New construction: Yes
- Year built: 2026
Details
- Builder model: Gable
- Builder name: Bluewater
Utilities & green energy
- Sewer: Public Sewer
- Water: Public
- Utilities for property: Cable Available
Green energy
- Green verification: Full - Docs Req
Community & HOA
Community
- Features: None
- Subdivision: None
HOA
- Has HOA: No
- Services included: None
Location
- Region: Greenville
Financial & listing details
- Price per square foot: $274/sqft
- Date on market: 11/4/2025
Estimated market value
$567,700
$539,000 - $596,000
$2,663/mo
Price history
| Date | Event | Price |
|---|---|---|
| 11/4/2025 | Listed for sale | $575,000$274/sqft |
Source:  Greater Greenville AOR #1573876 Report a problem Greater Greenville AOR #1573876 Report a problem | ||
Public tax history
Tax history is unavailable.
Monthly payment
Est. payment
Payment breakdown
Explore the cost of this home by adjusting the details. Changes won't be saved.Climate risks
Neighborhood: 29609
Nearby schools
Schools provided by the listing agent
- Elementary: Paris
- Middle: Sevier
- High: Wade Hampton
Source: Greater Greenville AOR. This data may not be complete. We recommend contacting the local school district to confirm school assignments for this home.
Similar homes
- $575,0003 bd2 ba2k sqft100 Nature Trl, Greenville, SC 29609New Construction
 MLS ID #1573874, Maggie Laterza, Wilson Associates. Greater Greenville AOR
 - $575,0003 bd3 ba2.2k sqft10 Nature Trl, Greenville, SC 29609New ConstructionMLS ID #1573875, Maggie Laterza, Wilson Associates. Greater Greenville AOR
- $699,6874 bd4 ba2.4k sqft1 Inverrary Dr, Taylors, SC 29687New Construction
 MLS ID #1583714, Andrew Torres, Herlong Sotheby's International Realty. Greater Greenville AOR
 - $765,6874 bd4 ba2.5k sqft3 Inverrary Dr, Taylors, SC 29687New Construction
 MLS ID #1584228, Andrew Torres, Herlong Sotheby's International Realty. Greater Greenville AOR
