Welcome to Echo Grove! Nestled near the charming downtown of Travelers Rest, this community offers the perfect blend of convenience and tranquility. Enjoy close proximity to shopping, dining, and easy access to the Swamp Rabbit Trail. Situated on spacious 0.25 - 0.5 acre homesites, the Windsor model boasts a thoughtfully designed layout with 3 bedrooms, 2 bathrooms on a split floor plan to create a primary retreat, along with a large office/flex space. All living is conveniently located on the main floor with no stairs inside the home. Built by Pinestone Builders, known for their exceptional craftsmanship, the community features options like 10-ft ceilings, 8-ft doors, quartz countertops, high-end appliances, and more—offering a perfect blend of luxury and functionality. Don't miss your chance to own a home in this sought-after community! Schedule your appointment today and call for our latest Buyer Rewards.
New construction
$724,900
104 Halowell Ln, Travelers Rest, SC 29690
3beds
2,270sqft
Single Family Residence, Residential
Built in 2026
0.4 Acres Lot
$718,100 Zestimate®
$319/sqft
$-- HOA
What's special
Thoughtfully designed layoutQuartz countertopsHigh-end appliances
- 51 days
- 110
- 6
Zillow last checked:
Listing updated:
Listed by:
Angie Looper 864-201-2039,
BHHS C Dan Joyner - Midtown,
Kiersten Bell,
BHHS C Dan Joyner - Midtown
Source: Greater Greenville AOR,MLS#: 1601849
Facts & features
Interior
Bedrooms & bathrooms
- Bedrooms: 3
- Bathrooms: 2
- Full bathrooms: 2
- Main level bathrooms: 2
- Main level bedrooms: 3
Rooms
- Room types: Laundry, Office/Study
Primary bedroom
- Area: 238
- Dimensions: 17 x 14
Bedroom 2
- Area: 156
- Dimensions: 13 x 12
Bedroom 3
- Area: 156
- Dimensions: 13 x 12
Primary bathroom
- Features: Double Sink, Full Bath, Shower Only, Walk-In Closet(s)
- Level: Main
Dining room
- Area: 156
- Dimensions: 13 x 12
Family room
- Area: 288
- Dimensions: 18 x 16
Kitchen
- Area: 169
- Dimensions: 13 x 13
Heating
- Natural Gas
Cooling
- Central Air, Electric
Appliances
- Included: Gas Cooktop, Dishwasher, Disposal, Free-Standing Gas Range, Oven, Electric Oven, Microwave, Gas Water Heater, Tankless Water Heater
- Laundry: 1st Floor, Walk-in, Electric Dryer Hookup, Washer Hookup, Laundry Room
Features
- High Ceilings, Ceiling Fan(s), Ceiling Smooth, Tray Ceiling(s), Granite Counters, Open Floorplan, Walk-In Closet(s), Coffered Ceiling(s), Countertops – Quartz, Pantry
- Flooring: Carpet, Ceramic Tile, Luxury Vinyl
- Basement: None
- Attic: Storage
- Number of fireplaces: 1
- Fireplace features: Circulating
Interior area
- Total interior livable area: 2,270 sqft
Property
Parking
- Total spaces: 2
- Parking features: Attached, Garage Door Opener, Key Pad Entry, Driveway, Paved, Concrete
- Attached garage spaces: 2
- Has uncovered spaces: Yes
Features
- Levels: One
- Stories: 1
- Patio & porch: Deck, Front Porch
Lot
- Size: 0.4 Acres
- Features: Few Trees, 1/2 Acre or Less
- Topography: Level
Details
- Parcel number: 0492010101200
Construction
Type & style
- Home type: SingleFamily
- Architectural style: Craftsman
- Property subtype: Single Family Residence, Residential
Materials
- Hardboard Siding
- Foundation: Crawl Space
- Roof: Architectural
Condition
- Under Construction
- New construction: Yes
- Year built: 2026
Details
- Builder model: Windsor
- Builder name: Pinestone Builders
Utilities & green energy
- Sewer: Septic Tank
- Water: Public
- Utilities for property: Underground Utilities
Community & HOA
Community
- Features: Common Areas, Street Lights
- Security: Smoke Detector(s), Prewired
- Subdivision: Echo Grove
HOA
- Has HOA: Yes
- Services included: Street Lights, By-Laws, Restrictive Covenants
Location
- Region: Travelers Rest
Financial & listing details
- Price per square foot: $319/sqft
- Date on market: 8/25/2026
Estimated market value
$718,100
$682,000 - $754,000
$2,501/mo
Price history
| Date | Event | Price |
|---|---|---|
| 8/25/2026 | Listed for sale | $724,900$319/sqft |
Source:  Greater Greenville AOR #1601849 Report a problem Greater Greenville AOR #1601849 Report a problem | ||
Public tax history
Tax history is unavailable.
Monthly payment
Est. payment
Payment breakdown
Explore the cost of this home by adjusting the details. Changes won't be saved.Climate risks
Neighborhood: 29690
Nearby schools
Schools provided by the listing agent
- Elementary: Gateway
- Middle: Northwest
- High: Travelers Rest
Source: Greater Greenville AOR. This data may not be complete. We recommend contacting the local school district to confirm school assignments for this home.


Similar homes
- $729,9003 bd2 ba2.1k sqft108 Halowell Ln, Travelers Rest, SC 29690New Construction
 MLS ID #1588956, Angie Looper, BHHS C Dan Joyner - Midtown. Greater Greenville AOR
 - from $631,8003 bd3 ba2.2k sqftArcadia Elite Plan, Tubbs Mountain Estates, Travelers Rest, SC 29690New Construction
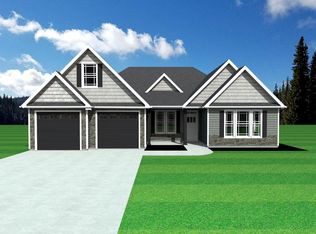 Enchanted Homes
 - from $684,4004 bd3 ba3k sqftMayfair Elite Plan, Tubbs Mountain Estates, Travelers Rest, SC 29690New Construction
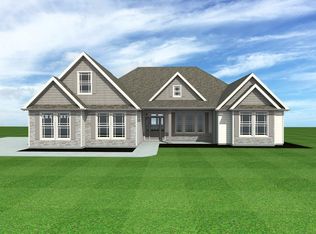 Enchanted Homes
 - from $593,8003 bd2 ba2k sqftRoosevelt Elite Plan, Tubbs Mountain Estates, Travelers Rest, SC 29690New Construction
 Enchanted Homes
