Welcome to the Cheffield at Villas of North Valley, a thoughtfully designed single-story home offering the perfect blend of comfort and convenience. This 3-bedroom, 2-bath layout features an open-concept design that seamlessly connects the kitchen, breakfast area, and Great Room—ideal for both everyday living and entertaining. A covered patio extends your living space outdoors, creating the perfect spot to relax or host guests. The private owner’s suite is tucked away for added tranquility and features a spacious bathroom with dual sinks. Two secondary bedrooms are positioned separately, providing flexibility for guests, hobbies, or a home office.
New construction
$399,999
457 Rivergarden Dr #Vnv-38, Cheffield A Travelers Rest, SC 29690
3beds
1,371sqft
Single Family Residence, Residential
Built in 2026
-- sqft lot
$397,900 Zestimate®
$292/sqft
$-- HOA
What's special
Open-concept design
- 152 days
- 69
- 5
Zillow last checked:
Listing updated:
Listed by:
Katherine Jarrett 704-243-5871,
Lennar Carolinas LLC
Source: Greater Greenville AOR,MLS#: 1586596
Facts & features
Interior
Bedrooms & bathrooms
- Bedrooms: 3
- Bathrooms: 2
- Full bathrooms: 2
- Main level bathrooms: 2
- Main level bedrooms: 2
Rooms
- Room types: Breakfast Area
Primary bedroom
- Area: 168
- Dimensions: 14 x 12
Bedroom 2
- Area: 100
- Dimensions: 10 x 10
Bedroom 3
- Area: 100
- Dimensions: 10 x 10
Primary bathroom
- Features: Double Sink, Full Bath, Shower Only, Walk-In Closet(s)
- Level: Main
Family room
- Area: 156
- Dimensions: 13 x 12
Kitchen
- Area: 204
- Dimensions: 17 x 12
Heating
- Forced Air
Cooling
- Central Air, Electric
Appliances
- Included: Cooktop, Dishwasher, Disposal, Microwave, Electric Water Heater
- Laundry: Walk-in
Features
- Ceiling Smooth, Countertops-Solid Surface, Open Floorplan, Walk-In Closet(s)
- Flooring: Carpet, Luxury Vinyl
- Windows: Vinyl/Aluminum Trim
- Basement: None
- Has fireplace: No
- Fireplace features: None
Interior area
- Total interior livable area: 1,371 sqft
Property
Parking
- Total spaces: 2
- Parking features: Attached, Concrete
- Attached garage spaces: 2
- Has uncovered spaces: Yes
Features
- Levels: One
- Stories: 1
- Patio & porch: Patio
Lot
- Features: 1/2 Acre or Less
Details
- Parcel number: 503100103800
Construction
Type & style
- Home type: SingleFamily
- Architectural style: Craftsman
- Property subtype: Single Family Residence, Residential
Materials
- Hardboard Siding, Stone
- Foundation: Slab
- Roof: Composition
Condition
- Under Construction
- New construction: Yes
- Year built: 2026
Utilities & green energy
- Sewer: Public Sewer
- Water: Public
- Utilities for property: Underground Utilities
Community & HOA
Community
- Features: Walking Trails
- Subdivision: Other
HOA
- Has HOA: Yes
- Services included: Street Lights, Restrictive Covenants
Location
- Region: Cheffield A Travelers Rest
Financial & listing details
- Price per square foot: $292/sqft
- Date on market: 4/1/2026
Estimated market value
$397,900
$378,000 - $418,000
$1,908/mo
Price history
| Date | Event | Price |
|---|---|---|
| 4/1/2026 | Listed for sale | $399,999$292/sqft |
Source:  Greater Greenville AOR #1586596 Report a problem Greater Greenville AOR #1586596 Report a problem | ||
Public tax history
Tax history is unavailable.
Monthly payment
Est. payment
Payment breakdown
Explore the cost of this home by adjusting the details. Changes won't be saved.Climate risks
Neighborhood: 29690
Nearby schools
Schools provided by the listing agent
- Elementary: Gateway
- Middle: Northwest
- High: Travelers Rest
Source: Greater Greenville AOR. This data may not be complete. We recommend contacting the local school district to confirm school assignments for this home.
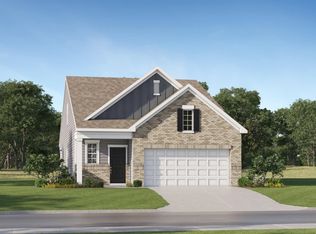
- $465,9993 bd3 ba1.9k sqft455 Rivergarden Drive 39 #VNV, Drake C Travelers Rest, SC 29690New Construction
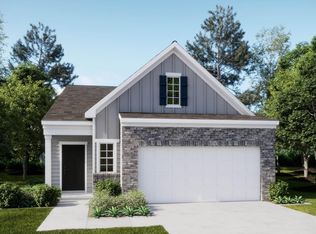
- $369,9992 bd2 ba1.5k sqft462 Rivergarden Drive 48 Chiffon #VNV-B1, L Travelers Rest, SC 29690New Construction
- $283,600-- bd-- ba-- sqft135 E Bowers Rd, Travelers Rest, SC 29690Off Market
- $448,9993 bd3 ba1.9k sqft453 Rivergarden Drive 40 #VNV, Drake C Travelers Rest, SC 29690New Construction
Similar homes
- from $404,9993 bd2 ba1.3k sqftCheffield Plan, Villas of North Valley, Travelers Rest, SC 29690New Construction
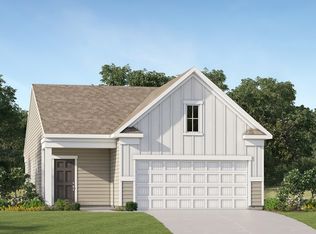 Lennar Homes
 - $448,9993 bd3 ba1.9k sqft453 Rivergarden Drive 40 #Vnv, Drake C Travelers Rest, SC 29690New ConstructionMLS ID #1601084, Katherine Jarrett, Lennar Carolinas LLC. Greater Greenville AOR
- $410,9993 bd2 ba1.3k sqft458 Rivergarden Drive 46 Cheffield #Vnv-c1, Travelers Rest, SC 29690New Construction
 MLS ID #1601082, Katherine Jarrett, Lennar Carolinas LLC. Greater Greenville AOR
 - $369,9992 bd2 ba1.5k sqft462 Rivergarden Drive 48 Chiffon #Vnv-b1, L Travelers Rest, SC 29690New ConstructionMLS ID #1601087, Katherine Jarrett, Lennar Carolinas LLC. Greater Greenville AOR
