Welcome to the Drake at Villas of North Valley, a spacious and thoughtfully designed two-story home offering comfort, flexibility, and modern living. This 3-bedroom, 2.5-bath layout features an open-concept main level where the kitchen, dining area, and Great Room flow seamlessly together—perfect for entertaining or everyday living—with direct access to a covered patio for outdoor enjoyment. The private first-floor owner’s suite serves as a peaceful retreat, complete with a full bathroom and walk-in closet. Upstairs, two additional bedrooms are complemented by a versatile loft space, ideal for a second living area, hobby room, or home office.
New construction
$465,999
455 Rivergarden Drive 39 #Vnv, Drake C Travelers Rest, SC 29690
3beds
1,986sqft
Single Family Residence, Residential
Built in 2026
-- sqft lot
$-- Zestimate®
$235/sqft
$-- HOA
What's special
- 148 days |
- 59 |
- 7 |
Zillow last checked:
Listing updated:
Listed by:
Katherine Jarrett 704-243-5871,
Lennar Carolinas LLC
Source: Greater Greenville AOR,MLS#: 1586598
Facts & features
Interior
Bedrooms & bathrooms
- Bedrooms: 3
- Bathrooms: 3
- Full bathrooms: 2
- 1/2 bathrooms: 1
- Main level bedrooms: 1
Rooms
- Room types: Breakfast Area
Primary bedroom
- Area: 182
- Dimensions: 13 x 14
Bedroom 2
- Area: 110
- Dimensions: 10 x 11
Bedroom 3
- Area: 120
- Dimensions: 12 x 10
Primary bathroom
- Features: Double Sink, Full Bath, Shower Only, Walk-In Closet(s)
- Level: Main
Family room
- Area: 255
- Dimensions: 15 x 17
Kitchen
- Area: 204
- Dimensions: 17 x 12
Heating
- Forced Air
Cooling
- Central Air, Electric
Appliances
- Included: Cooktop, Dishwasher, Disposal, Microwave, Electric Water Heater
- Laundry: Walk-in
Features
- Ceiling Smooth, Countertops-Solid Surface, Open Floorplan, Walk-In Closet(s)
- Flooring: Carpet, Luxury Vinyl
- Windows: Vinyl/Aluminum Trim
- Basement: None
- Has fireplace: No
- Fireplace features: None
Interior area
- Total interior livable area: 1,986 sqft
Property
Parking
- Total spaces: 2
- Parking features: Attached, Concrete
- Attached garage spaces: 2
- Has uncovered spaces: Yes
Features
- Levels: Two
- Stories: 2
- Patio & porch: Patio
Lot
- Features: 1/2 Acre or Less
Details
- Parcel number: 503100103900
Construction
Type & style
- Home type: SingleFamily
- Architectural style: Craftsman
- Property subtype: Single Family Residence, Residential
Materials
- Hardboard Siding, Stone
- Foundation: Slab
- Roof: Composition
Condition
- Under Construction
- New construction: Yes
- Year built: 2026
Utilities & green energy
- Sewer: Public Sewer
- Water: Public
- Utilities for property: Underground Utilities
Community & HOA
Community
- Features: Walking Trails
- Subdivision: Other
HOA
- Has HOA: Yes
- Services included: Street Lights, Restrictive Covenants
Location
- Region: Drake C Travelers Rest
Financial & listing details
- Price per square foot: $235/sqft
- Date on market: 4/1/2026
Estimated market value
Not available
Estimated sales range
Not available
$2,316/mo
Price history
| Date | Event | Price |
|---|---|---|
| 5/21/2026 | Price change | $465,999-0.3%$235/sqft |
Source:  Greater Greenville AOR #1586598 Report a problem Greater Greenville AOR #1586598 Report a problem | ||
| 5/7/2026 | Price change | $467,259+3.8%$235/sqft |
Source: Greater Greenville AOR #1586598 Report a problem | ||
| 4/1/2026 | Listed for sale | $449,999$227/sqft |
Source: Greater Greenville AOR #1586598 Report a problem | ||
Public tax history
Tax history is unavailable.
Monthly payment
Est. payment
Payment breakdown
Explore the cost of this home by adjusting the details. Changes won't be saved.Climate risks
Neighborhood: 29690
Nearby schools
GreatSchools rating
- 8/10Heritage Elementary SchoolGrades: PK-5Distance: 2.6 mi
- 5/10Northwest Middle SchoolGrades: 6-8Distance: 2.9 mi
- 5/10Travelers Rest High SchoolGrades: 9-12Distance: 1.7 mi
Schools provided by the listing agent
- Elementary: Gateway
- Middle: Northwest
- High: Travelers Rest
Source: Greater Greenville AOR. This data may not be complete. We recommend contacting the local school district to confirm school assignments for this home.
- $399,9993 bd2 ba1.3k sqft457 Rivergarden Dr #VNV-38, Cheffield A Travelers Rest, SC 29690New Construction

- $369,9992 bd2 ba1.5k sqft462 Rivergarden Drive 48 Chiffon #VNV-B1, L Travelers Rest, SC 29690New Construction
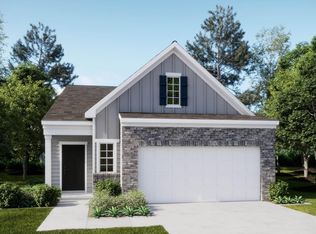
- $282,600-- bd-- ba-- sqft135 E Bowers Rd, Travelers Rest, SC 29690Off Market
- $448,9993 bd3 ba1.9k sqft453 Rivergarden Drive 40 #VNV, Drake C Travelers Rest, SC 29690New Construction
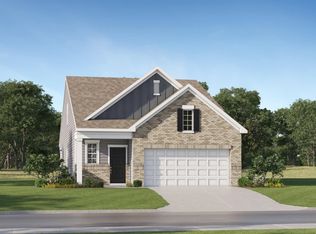
- $11,049,00026.5 acres132 E Bowers Rd, Travelers Rest, SC 29690Sold
- $70,890-- bd-- ba-- sqft129 E Bowers Rd, Travelers Rest, SC 29690Off Market
- $1,700,0004 bd3 ba2.1k sqft129 E Bowers Rd, Travelers Rest, SC 29690Sold
- from $452,9993 bd3 ba1.9k sqftDrake Plan, Villas of North Valley, Travelers Rest, SC 29690New Construction
A local agent can set up tours, give advice and negotiate with sellers.
Similar homes
- $448,9993 bd3 ba1.9k sqft453 Rivergarden Drive 40 #Vnv, Drake C Travelers Rest, SC 29690New ConstructionMLS ID #1601084, Katherine Jarrett, Lennar Carolinas LLC. Greater Greenville AOR
- from $452,9993 bd3 ba1.9k sqftDrake Plan, Villas of North Valley, Travelers Rest, SC 29690New Construction
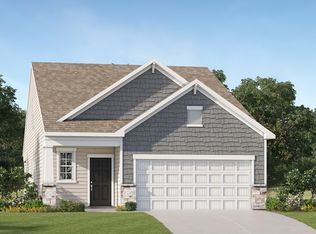 Lennar Homes
 - $399,9993 bd2 ba1.3k sqft457 Rivergarden Dr #Vnv-38, Cheffield A Travelers Rest, SC 29690New ConstructionMLS ID #1586596, Katherine Jarrett, Lennar Carolinas LLC. Greater Greenville AOR
- from $404,9993 bd2 ba1.3k sqftCheffield Plan, Villas of North Valley, Travelers Rest, SC 29690New Construction
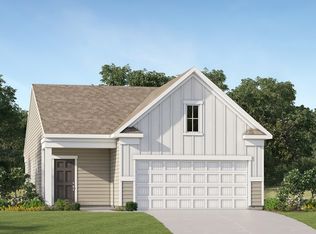 Lennar Homes
 - $369,9992 bd2 ba1.5k sqft462 Rivergarden Drive 48 Chiffon #Vnv-b1, L Travelers Rest, SC 29690New ConstructionMLS ID #1601087, Katherine Jarrett, Lennar Carolinas LLC. Greater Greenville AOR
- $410,9993 bd2 ba1.3k sqft458 Rivergarden Drive 46 Cheffield #Vnv-c1, Travelers Rest, SC 29690New ConstructionMLS ID #1601082, Katherine Jarrett, Lennar Carolinas LLC. Greater Greenville AOR
- $448,9993 bd3 ba1.9k sqft453 Rivergarden Dr, Travelers Rest, SC 29690New ConstructionLennar Homes
- $429,9992 bd2 ba1.5k sqft460 Rivergarden Drive 47 Chiffon #Vnv-c1, L Travelers Rest, SC 29690New ConstructionMLS ID #1601085, Katherine Jarrett, Lennar Carolinas LLC. Greater Greenville AOR
- from $434,9902 bd2 ba1.6k sqftBRISTOL Plan, Whitehawk Meadows, Travelers Rest, SC 29690New ConstructionDR Horton
- $398,9992 bd2 ba1.5k sqft461 Rivergarden Drive 36 Chiffon #Vnv-c1, R Travelers Rest, SC 29690New ConstructionMLS ID #1600005, Katherine Jarrett, Lennar Carolinas LLC. Greater Greenville AOR
- from $631,8003 bd3 ba2.2k sqftArcadia Elite Plan, Tubbs Mountain Estates, Travelers Rest, SC 29690New ConstructionEnchanted Homes
- $410,9993 bd2 ba1.3k sqft458 Rivergarden Dr, Travelers Rest, SC 29690New ConstructionLennar Homes
- $388,9992 bd2 ba1.5k sqft459 Rivergarden Drive 37 Chiffon #Vnv-d1, R Travelers Rest, SC 29690New ConstructionMLS ID #1600041, Katherine Jarrett, Lennar Carolinas LLC. Greater Greenville AOR
- $412,2003 bd3 ba1.8k sqft7 Enoree Heights Ct, Taylors, SC 29687New ConstructionMLS ID #1600055, Stan McAlister, McAlister Realty. Greater Greenville AOR
- $495,1054 bd3 ba2.6k sqft1349 Welton Pl, Campobello, SC 29322New ConstructionSAR as distributed by MLS GRID
- $439,0003 bd3 ba2.2k sqft109 Habu Ct Homesite 3, Greenville, SC 29611New ConstructionMLS ID #1601785, Kevin Chapman, Mungo Homes Properties, LLC. Greater Greenville AOR
- $458,5003 bd3 ba2.2k sqft311 Ben Johnson Rd, Inman, SC 29349New ConstructionMLS ID #340354, Stan McAlister, McAlister Realty. SAR as distributed by MLS GRID
- $435,7873 bd2 ba2.2k sqft597 Camden Dr, Piedmont, SC 29673New ConstructionMLS ID #1582671, Sparkle Beam, Jubilee Realty, LLC. Greater Greenville AOR
- $457,0004 bd3 ba2.5k sqft552 Livingston Way, Inman, SC 29349New ConstructionSAR as distributed by MLS GRID
- $359,9003 bd3 ba1.8k sqft20 Quietude Way, Taylors, SC 29687New ConstructionGreater Greenville AOR
