Welcome to Echo Grove, a premier new home community just 5 minutes from charming downtown Travelers Rest. Designed for comfort and ease, the Hampton Welcome to the Hampton Floorplan – Where Comfort Meets Style! Step into the thoughtfully designed Hampton, featuring a spacious open-concept layout perfect for modern living. The primary bedroom is conveniently located on the main level, offering privacy and ease with a luxurious ensuite bath. Enjoy a beautiful formal dining area, ideal for hosting dinners and special gatherings. The living room is both spacious and inviting, centered around a cozy fireplace—the perfect spot to relax and unwind. Upstairs, a versatile loft provides additional living space, great for a media room or playroom. You'll also find two additional bedrooms, upstairs, ideal for family or guests. Back on the main level, a guest bedroom offers flexibility—use it for visitors or transform it into a home office with a mountain view. Echo Grove prioritizes easy living with homes that include universal design elements like no-step entryways and walk-in showers, ideal for all stages of life. Beyond your doorstep, embrace the beauty of nature and convenience, with grocery stores, healthcare, and retail options just minutes away. The neighborhood itself offers low-maintenance outdoor spaces for relaxing or entertaining, and nearby access to recreational trails, fitness centers, and cultural venues makes it perfect for active lifestyles. Whether you’re looking to stay connected to your community, enjoy peaceful solitude, or balance a bit of both, Echo Grove brings you the best of both worlds in an idyllic setting.
Pending
$714,827
209 Brayton Ct, Travelers Rest, SC 29690
4beds
2,455sqft
Single Family Residence, Residential
Built in 2026
0.49 Acres Lot
$705,700 Zestimate®
$291/sqft
$-- HOA
What's special
Cozy fireplaceWalk-in showersLuxurious ensuite bathSpacious open-concept layoutBeautiful formal dining areaNo-step entryways
- 226 days
- 5
- 0
Zillow last checked:
Listing updated:
Listed by:
Angie Looper 864-201-2039,
BHHS C Dan Joyner - Midtown
Source: Greater Greenville AOR,MLS#: 1583369
Facts & features
Interior
Bedrooms & bathrooms
- Bedrooms: 4
- Bathrooms: 3
- Full bathrooms: 3
- Main level bathrooms: 2
- Main level bedrooms: 2
Rooms
- Room types: Laundry, Bonus Room/Rec Room
Primary bedroom
- Area: 221
- Dimensions: 17 x 13
Bedroom 2
- Area: 143
- Dimensions: 13 x 11
Bedroom 3
- Area: 132
- Dimensions: 11 x 12
Bedroom 4
- Area: 156
- Dimensions: 13 x 12
Primary bathroom
- Features: Double Sink, Full Bath, Shower Only, Walk-In Closet(s)
- Level: Main
Dining room
- Area: 168
- Dimensions: 12 x 14
Family room
- Area: 324
- Dimensions: 18 x 18
Kitchen
- Area: 140
- Dimensions: 10 x 14
Bonus room
- Area: 299
- Dimensions: 13 x 23
Heating
- Forced Air, Natural Gas
Cooling
- Central Air, Electric
Appliances
- Included: Dishwasher, Disposal, Free-Standing Gas Range, Microwave, Gas Water Heater, Tankless Water Heater
- Laundry: 1st Floor, Laundry Room
Features
- High Ceilings, Ceiling Smooth, Granite Counters, Walk-In Closet(s), Countertops-Other, Countertops – Quartz, Pantry
- Flooring: Carpet, Ceramic Tile, Laminate, Luxury Vinyl
- Basement: None
- Attic: Storage
- Number of fireplaces: 1
- Fireplace features: Circulating
Interior area
- Total interior livable area: 2,455 sqft
Property
Parking
- Total spaces: 2
- Parking features: Attached, Garage Door Opener, Driveway, Concrete
- Attached garage spaces: 2
- Has uncovered spaces: Yes
Features
- Levels: Two
- Stories: 2
- Patio & porch: Front Porch, Porch, Rear Porch
Lot
- Size: 0.49 Acres
- Dimensions: 150.6 x 146.9 x 128.2 x 154.7
- Features: Corner Lot, Few Trees, 1/2 Acre or Less
Details
- Parcel number: 0492010101500
Construction
Type & style
- Home type: SingleFamily
- Architectural style: Ranch,Craftsman
- Property subtype: Single Family Residence, Residential
Materials
- Brick Veneer, Concrete, Hardboard Siding
- Foundation: Crawl Space, Crawl Space/Slab
- Roof: Architectural
Condition
- Under Construction
- New construction: Yes
- Year built: 2026
Details
- Builder model: Hampton
- Builder name: Pinestone Builders
Utilities & green energy
- Sewer: Septic Tank
- Water: Public
- Utilities for property: Underground Utilities
Community & HOA
Community
- Features: None
- Security: Smoke Detector(s)
- Subdivision: Echo Grove
HOA
- Has HOA: Yes
- Services included: By-Laws, Restrictive Covenants
Location
- Region: Travelers Rest
Financial & listing details
- Price per square foot: $291/sqft
- Date on market: 3/3/2026
Estimated market value
$705,700
$670,000 - $741,000
$2,635/mo
Price history
| Date | Event | Price |
|---|---|---|
| 5/21/2026 | Pending sale | $672,900$274/sqft |
Source:  Greater Greenville AOR #1583369 Report a problem Greater Greenville AOR #1583369 Report a problem | ||
| 3/3/2026 | Listed for sale | $672,900$274/sqft |
Source: Greater Greenville AOR #1583369 Report a problem | ||
Public tax history
Tax history is unavailable.
Monthly payment
Est. payment
Payment breakdown
Explore the cost of this home by adjusting the details. Changes won't be saved.Climate risks
Neighborhood: 29690
Nearby schools
Schools provided by the listing agent
- Elementary: Gateway
- Middle: Northwest
- High: Travelers Rest
Source: Greater Greenville AOR. This data may not be complete. We recommend contacting the local school district to confirm school assignments for this home.
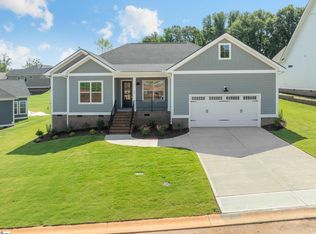
- $724,9003 bd2 ba2.2k sqft104 Halowell Ln, Travelers Rest, SC 29690New Construction

- $732,9003 bd3 ba2.4k sqft201 Brayton Ct, Travelers Rest, SC 29690Pending

- $729,9003 bd2 ba2.1k sqft108 Halowell Ln, Travelers Rest, SC 29690New Construction

- $714,9003 bd2 ba2.1k sqft103 Halowell Ln, Travelers Rest, SC 29690New Construction
Similar homes
- $724,9003 bd2 ba2.2k sqft104 Halowell Ln, Travelers Rest, SC 29690New ConstructionMLS ID #1601849, Angie Looper, BHHS C Dan Joyner - Midtown. Greater Greenville AOR
- $729,9003 bd2 ba2.1k sqft108 Halowell Ln, Travelers Rest, SC 29690New ConstructionMLS ID #1588956, Angie Looper, BHHS C Dan Joyner - Midtown. Greater Greenville AOR
- from $684,4004 bd3 ba3k sqftMayfair Elite Plan, Tubbs Mountain Estates, Travelers Rest, SC 29690New Construction
 Enchanted Homes
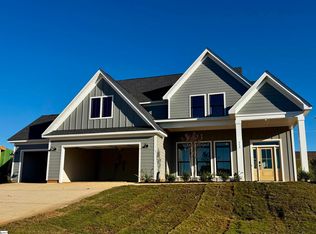
 - $687,1154 bd4 ba2.8k sqft313 Ever Silvers Ln, Taylors, SC 29687New Construction
 Greater Greenville AOR
