Don't miss this sweet 3 bedroom, 1 bath home perfectly situated on a spacious double lot in downtown Durand. Freshly painted with new carpet, this move-in-ready home offers a bright, welcoming interior featuring a open living room, dining room, cheerful kitchen and convenient first-floor laundry. Attached 1 car garage. Park-like setting with plenty of outdoor space to enjoy, and a fantastic walk-to-town location.
Accepting backups
Price cut: $5K (8/11)
$149,900
204 W Perry St, Durand, MI 48429
3beds
1,042sqft
Single Family Residence
Built in 1930
0.29 Acres Lot
$149,600 Zestimate®
$144/sqft
$-- HOA
What's special
- 75 days
- 207
- 12
Zillow last checked:
Listing updated:
Listed by:
Mary S England 810-632-7427,
England Real Estate Company 810-632-7427
Source: Realcomp II,MLS#: 20261052212
Facts & features
Interior
Bedrooms & bathrooms
- Bedrooms: 3
- Bathrooms: 1
- Full bathrooms: 1
Primary bedroom
- Level: Entry
- Area: 80
- Dimensions: 10 X 8
Bedroom
- Level: Entry
- Area: 80
- Dimensions: 10 X 8
Bedroom
- Level: Second
- Area: 170
- Dimensions: 10 X 17
Other
- Level: Entry
- Area: 36
- Dimensions: 6 X 6
Dining room
- Level: Entry
- Area: 117
- Dimensions: 13 X 9
Kitchen
- Level: Entry
- Area: 90
- Dimensions: 10 X 9
Laundry
- Level: Entry
- Area: 54
- Dimensions: 9 X 6
Living room
- Level: Entry
- Area: 170
- Dimensions: 17 X 10
Other
- Level: Second
- Area: 170
- Dimensions: 10 X 17
Heating
- Forced Air, Natural Gas
Cooling
- Ceiling Fans, Window Units
Appliances
- Included: Dryer, Free Standing Electric Oven, Free Standing Refrigerator, Microwave, Washer
- Laundry: Electric Dryer Hookup, Laundry Room, Washer Hookup
Features
- High Speed Internet, Programmable Thermostat
- Basement: Unfinished
- Has fireplace: No
Interior area
- Total interior livable area: 1,042 sqft
- Finished area above ground: 1,042
Property
Parking
- Total spaces: 1
- Parking features: One Car Garage, Attached, Driveway, Electricityin Garage, Garage Faces Front
- Attached garage spaces: 1
Features
- Levels: One And One Half
- Stories: 1.5
- Entry location: GroundLevelwSteps
- Patio & porch: Porch
- Exterior features: Lighting
- Pool features: None
- Fencing: Fencing Allowed
Lot
- Size: 0.29 Acres
- Dimensions: 103 x 104 x 127 x 128
Details
- Parcel number: 0205600100600
- Special conditions: Short Sale No,Standard
Construction
Type & style
- Home type: SingleFamily
- Architectural style: Bungalow
- Property subtype: Single Family Residence
Materials
- Vinyl Siding
- Foundation: Michigan Basement
- Roof: Asphalt
Condition
- Platted Sub
- New construction: No
- Year built: 1930
Utilities & green energy
- Electric: Circuit Breakers, Utility Smart Meter
- Sewer: Public Sewer
- Water: Public
- Utilities for property: Above Ground Utilities, Cable Available
Community & HOA
Community
- Features: Sidewalks
- Security: Smoke Detectors
- Subdivision: FIDELL GEORGES ADD
HOA
- Has HOA: No
Location
- Region: Durand
Financial & listing details
- Price per square foot: $144/sqft
- Tax assessed value: $46,376
- Annual tax amount: $2,412
- Date on market: 7/8/2026
- Cumulative days on market: 75 days
- Listing agreement: Exclusive Right To Sell
- Listing terms: Cash,Conventional,FHA,Va Loan
Estimated market value
$149,600
$142,000 - $157,000
$1,267/mo
Price history
| Date | Event | Price |
|---|---|---|
| 8/18/2026 | Listed for sale | $149,900$144/sqft |
Source:  Realcomp II #20261052212 Report a problem Realcomp II #20261052212 Report a problem | ||
| 8/15/2026 | Pending sale | $149,900$144/sqft |
Source: Realcomp II #20261052212 Report a problem | ||
| 8/11/2026 | Price change | $149,900-3.2%$144/sqft |
Source: Realcomp II #20261052212 Report a problem | ||
| 7/29/2026 | Price change | $154,900-3.1%$149/sqft |
Source: Realcomp II #20261052212 Report a problem | ||
| 7/8/2026 | Listed for sale | $159,900+52.3%$153/sqft |
Source: Realcomp II #20261052212 Report a problem | ||
| 9/23/2020 | Sold | $105,000+5.1%$101/sqft |
Source:  MiRealSource #50021182 Report a problem MiRealSource #50021182 Report a problem | ||
| 8/27/2020 | Pending sale | $99,900$96/sqft |
Source: Burrell Real Estate #50021182 Report a problem | ||
| 8/20/2020 | Listed for sale | $99,900+53.7%$96/sqft |
Source: Burrell Real Estate #50021182 Report a problem | ||
| 9/12/2000 | Sold | $65,000$62/sqft |
Source: MiRealSource #20157894 Report a problem | ||
Public tax history
| Year | Property taxes | Tax assessment |
|---|---|---|
| 2025 | $2,338 +8.6% | $59,120 +5.7% |
| 2024 | $2,153 +5.3% | $55,930 +10% |
| 2023 | $2,045 | $50,840 +14.9% |
| 2022 | -- | $44,260 +15.1% |
| 2021 | $2,267 | $38,460 +14.3% |
| 2020 | -- | $33,660 +11.5% |
| 2019 | -- | $30,190 -3.8% |
| 2018 | -- | $31,370 +11.6% |
| 2017 | -- | $28,100 |
| 2016 | $1,811 | $28,100 +7.6% |
| 2015 | $1,811 | $26,110 +1% |
| 2014 | -- | $25,850 -19.3% |
| 2011 | -- | $32,020 -2.4% |
| 2010 | -- | $32,810 |
| 2009 | -- | -- |
| 2008 | -- | -- |
| 2007 | -- | $44,850 +5% |
| 2006 | -- | $42,710 +3.6% |
| 2005 | -- | $41,210 +8% |
| 2004 | -- | $38,170 +4.5% |
| 2002 | -- | $36,520 +12.3% |
| 2001 | -- | $32,520 +12.8% |
| 2000 | -- | $28,840 |
Find assessor info on the county website
Monthly payment
Est. payment
Payment breakdown
Explore the cost of this home by adjusting the details. Changes won't be saved.Climate risks
Neighborhood: 48429
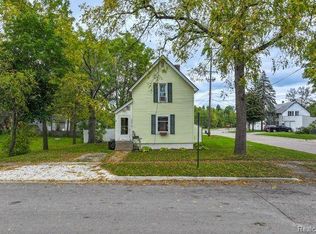

Similar homes
- $184,9003 bd2 ba1.3k sqft206 N Marquette St, Durand, MI 48429For Sale
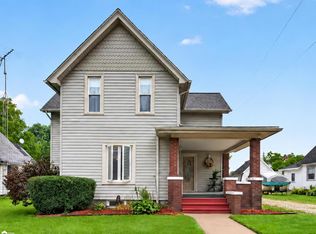
 MLS ID #50223719, Clayton L Waldschlager, ERA Prime Real Estate Group. MiRealSource
 - $115,0002 bd2 ba1.1k sqft107 S Oak St, Durand, MI 48429For Sale
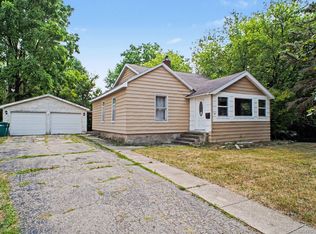
 MLS ID #20261058483, Caitlin Tulip, Hand Map Real Estate LLC. Realcomp II
 - $99,9003 bd1 ba1.3k sqft203 Brown St, Durand, MI 48429For Sale

 MLS ID #26042646, Christian Michael Braun, Re/Max Real Estate Professionals. MichRIC
 - $159,9003 bd1 ba1.1k sqft2116 Noble Ave, Flint, MI 48532For Sale
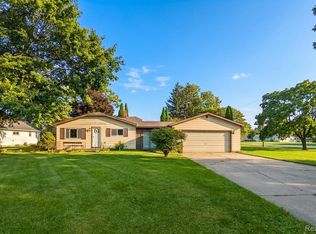 MLS ID #20261074157, Thomas C Farrell, Crown Real Estate Group. Realcomp II
 - $124,9003 bd1 ba1.1k sqft207 Park St, Gaines, MI 48436For SaleMLS ID #20261065345, Amber Chambers, NextHome Inspire. Realcomp II
- $149,0003 bd1 ba944 sqft1003 Ryan St, Owosso, MI 48867For SaleMLS ID #50219808, Stephanie Griffin, Kori Shook & Associates. MiRealSource
- $145,0003 bd1 ba1.2k sqft801 Michigan Ave, Owosso, MI 48867For SaleMLS ID #50212729, Jacob Newman, The Home Office Realty LLC. MiRealSource
- $199,9003 bd2 ba1k sqft8119 Van Vleet Rd, Gaines, MI 48436For SaleMLS ID #50220665, Shawn Rowden, REMAX Platinum Fenton. MiRealSource
- $124,9003 bd2 ba1k sqft1574 S Graham Rd, Flint, MI 48532For SaleMLS ID #20261074598, Steve Koleno, Beycome Brokerage Realty LLC. Realcomp II
- $135,0003 bd1 ba715 sqft1318 Wells St, Burton, MI 48529For SaleMLS ID #20261078346, Andreea Towner, Epique Realty. Realcomp II
- $149,9002 bd1 ba950 sqft704 E North St, Owosso, MI 48867For SaleMLS ID #50219497, Sada V McNiel, ERA Prime Real Estate Group. MiRealSource
- $135,0003 bd2 ba1.1k sqft305 E Rolfe, Perry, MI 48872For SaleMLS ID #20261031073, Zack Lessner, New Michigan Realty. Realcomp II
- $169,0003 bd1 ba1.1k sqft614 E Oliver St, Owosso, MI 48867For SaleMLS ID #50217559, Lance Omer, Re/Max of Owosso. MiRealSource
- $219,0003 bd1 ba1.2k sqft4499 S Linden Rd, Flint, MI 48507For SaleMLS ID #20261079823, Joseph Ayers, 3DX Real Estate LLC. Realcomp II
- $140,0003 bd1 ba1k sqft420 E King St, Owosso, MI 48867For SaleMLS ID #50221149, Jacob Newman, The Home Office Realty LLC. MiRealSource
- $139,9003 bd1 ba910 sqft3922 Hogarth Ave, Flint, MI 48532For SaleMLS ID #50216970, Lilian Hanna, Keller Williams First. MiRealSource
