Welcome to 204 Watts Street! Situated on a generous 0.28-acre lot in Park Hills, this single-family home offers 1,244 square feet of comfortable living space. Highlights include forced-air heating, durable asphalt roofing, and a detached garage (20 x 30), and an extra, insulated, 12x16 shed with electricity that provides convenient parking and additional outdoor storage. The main floor layout flows easily between living areas, while the expansive yard delivers plenty of room for outdoor activities, gardening, or relaxing. Located just minutes from local parks, shopping, and area schools, this property combines everyday convenience with small-town charm. Schedule your private tour today to explore the possibilities!
Pending
Listed by: HomeFront Real Estate Group, LLC • Beth Allen • 573-433-0205
$101,000
204 Watts St, Park Hills, MO 63601
3beds
1,244sqft
Single Family Residence
Built in 1900
0.28 Acres Lot
$-- Zestimate®
$81/sqft
$-- HOA
What's special
Forced-air heatingDurable asphalt roofing
- 26 days
- 626
- 76
Likely to sell faster than
Zillow last checked:
Listing updated:
Listed by:
Beth Allen 573-433-0205,
HomeFront Real Estate Group, LLC
Source: MARIS,MLS#: 26061548 Originating MLS: Pulaski County Board of REALTORS
Facts & features
Interior
Bedrooms & bathrooms
- Bedrooms: 3
- Bathrooms: 1
- Full bathrooms: 1
- Main level bathrooms: 1
- Main level bedrooms: 3
Heating
- Electric, Forced Air
Cooling
- Ceiling Fan(s), Central Air
Appliances
- Included: Gas Cooktop, Dryer, Oven, Washer
Features
- Flooring: Combination, Laminate, Plank, Simulated Wood
- Has basement: No
- Has fireplace: No
Interior area
- Total structure area: 1,244
- Total interior livable area: 1,244 sqft
- Finished area above ground: 1,244
Property
Parking
- Total spaces: 2
- Parking features: Garage
- Garage spaces: 2
Features
- Levels: One
- Patio & porch: Covered, Enclosed, Front Porch
- Exterior features: Barbecue, Entry Steps/Stairs, Rain Gutters, Storage
- Fencing: Back Yard
Lot
- Size: 0.28 Acres
- Features: Cleared, Level
Details
- Parcel number: 093006040100004.00
- Special conditions: Standard,Third Party Approval
Construction
Type & style
- Home type: SingleFamily
- Architectural style: Ranch
- Property subtype: Single Family Residence
Materials
- Concrete, Vinyl Siding
- Roof: Shingle
Condition
- Year built: 1900
Utilities & green energy
- Electric: Single Phase
- Sewer: Public Sewer
- Water: Public
- Utilities for property: Electricity Connected, Phone Available, Sewer Connected, Water Connected
Community & HOA
Community
- Subdivision: Town Of Crawley
HOA
- Has HOA: No
Location
- Region: Park Hills
Financial & listing details
- Price per square foot: $81/sqft
- Tax assessed value: $60,210
- Annual tax amount: $682
- Date on market: 9/24/2026
- Cumulative days on market: 27 days
- Listing terms: Cash,Conventional,FHA,USDA Loan,VA Loan
- Electric utility on property: Yes
Estimated market value
Not available
Estimated sales range
Not available
$981/mo
Price history
| Date | Event | Price |
|---|---|---|
| 9/27/2026 | Pending sale | $101,000$81/sqft |
Source:  MARIS #26061548 Report a problem | ||
| 9/24/2026 | Listed for sale | $101,000$81/sqft |
Source: MARIS #26061548 Report a problem | ||
Public tax history
| Year | Property taxes | Tax assessment |
|---|---|---|
| 2025 | $682 +8.4% | $11,440 +11.5% |
| 2024 | $629 -0.1% | $10,260 |
| 2023 | $630 +0% | $10,260 |
| 2022 | $629 +8.1% | $10,260 |
| 2021 | $582 +17.9% | $10,260 +21.9% |
| 2020 | $494 +0.1% | $8,420 |
| 2019 | $493 | $8,420 |
| 2018 | -- | $8,420 |
| 2017 | -- | $8,420 |
| 2016 | -- | $8,420 |
| 2015 | -- | $8,420 |
| 2014 | -- | $8,420 |
| 2013 | -- | $8,420 |
| 2012 | -- | $8,420 |
| 2011 | -- | $8,420 |
| 2010 | -- | $8,420 |
Find assessor info on the county website
Monthly payment
Est. payment
Payment breakdown
Explore the cost of this home by adjusting the details. Changes won't be saved.Climate risks
Neighborhood: 63601
Nearby schools
Schools provided by the listing agent
- Elementary: Central Elem.
- Middle: Central Middle
- High: Central High
Source: MARIS. This data may not be complete. We recommend contacting the local school district to confirm school assignments for this home.

Similar homes
- $114,9002 bd2 ba980 sqft401 Watts St, Park Hills, MO 63601For Sale
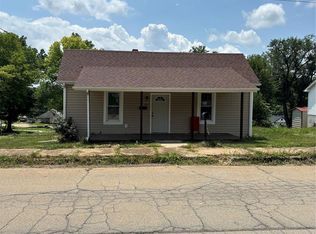
 MLS ID #26047783, Jon E Boyer, Keller Williams Realty Platinum. MARIS
- $114,9002 bd1 ba1k sqft309 Buckley St, Park Hills, MO 63601For Sale
 MLS ID #26048879, Jerett D Rion, Nash Realty, Inc.. MARIS
- $119,9003 bd3 ba1.3k sqft311 High St, Park Hills, MO 63601For Sale
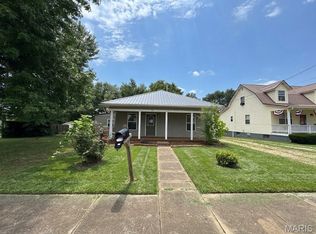 MLS ID #26038192, Michael A Zouglas, REO Xpress, LLC. MARIS
- $70,0002 bd1 ba1.2k sqft206 Glendale St, Park Hills, MO 63601For Sale
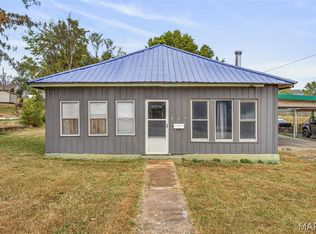 MLS ID #26061702, Donyel M Burns, Keller Williams Realty Platinum. MARIS
- $72,8003 bd2 ba1.3k sqft501 E Main St, Park Hills, MO 63601AuctionMLS ID #26063480, Cheryl Rabin, REALHome Services & Solutions, Inc. MARIS
- $120,0003 bd1 ba816 sqft503 National St, Park Hills, MO 63601For SaleMLS ID #26041522, Angela K Christopher, The Home Team. MARIS
- $64,9004 bd2 ba1.3k sqft212 Adams St, Park Hills, MO 63601For SaleMLS ID #26059371, Kyle Cox, Triple Creek Realty LLC. MARIS
- $120,0002 bd1 ba924 sqft705 4th St, Park Hills, MO 63601For SaleMLS ID #26054690, Janine L Wilson, RE/MAX Best Choice. MARIS
- $120,0002 bd1 ba994 sqft505 S Vandervoot St, Desloge, MO 63601For SaleMLS ID #26036623, Chelsea R Kitchell, Freedom Realty MO, LLC. MARIS
- $124,9003 bd1 ba969 sqft108 N White Oak St, Desloge, MO 63601For SaleMLS ID #26042934, Dustin Walker, Freedom Realty MO, LLC. MARIS
- $124,0002 bd1 ba1.2k sqft205 S Jackson St, Desloge, MO 63601For SaleMLS ID #26055774, Nicholas W Woods, Coldwell Banker Hulsey. MARIS
- $72,9003 bd1 ba902 sqft320 Meadow St, Park Hills, MO 63601For SaleMLS ID #26060324, William Penrod, EDGE Realty ERA Powered. MARIS
- $147,9002 bd1 ba1k sqft27 Houser St, Park Hills, MO 63601For SaleMLS ID #26040683, Jared Gidney, Gidney Legacy Estates Realty, LLC. MARIS
- $147,9003 bd2 ba1.1k sqft405 N Desloge Dr, Desloge, MO 63601For SaleMLS ID #26043634, Eric M Kofron, Midwest Real Estate. MARIS
- $144,0003 bd1 ba1.4k sqft607 N Desloge Dr, Desloge, MO 63601For SaleMLS ID #26056645, Janine L Wilson, RE/MAX Best Choice. MARIS
- $110,0006 bd3 ba1.3k sqft(Undisclosed Address), Leadwood, MO 63653For SaleMLS ID #26052716, Jared Gidney, Gidney Legacy Estates Realty, LLC. MARIS
- $139,0002 bd1 ba720 sqft212 7th St, Park Hills, MO 63601For SaleMLS ID #26035236, Holly Miller, Magnolia Realty, LLC. MARIS
